Patterned hardwood floors run from a simple diagonal run a weekend DIYer can handle to mosaic-level parquet that demands the most experienced installer on the bid list.
The deciding factor is whether the floor needs to read as architecture or as backdrop: rooms with tall ceilings and strong lines can carry Versailles or geometric parquet, while open plans that need visual direction suit chevron’s continuous Vs or a wide plank run.
Even the accessible options have their traps; that same diagonal layout burns through 10–15% extra board at the cuts, and chevron’s factory-milled 45° angles won’t forgive a wobbly subfloor.
[link-whisper-related-posts]1. Chevron Pattern
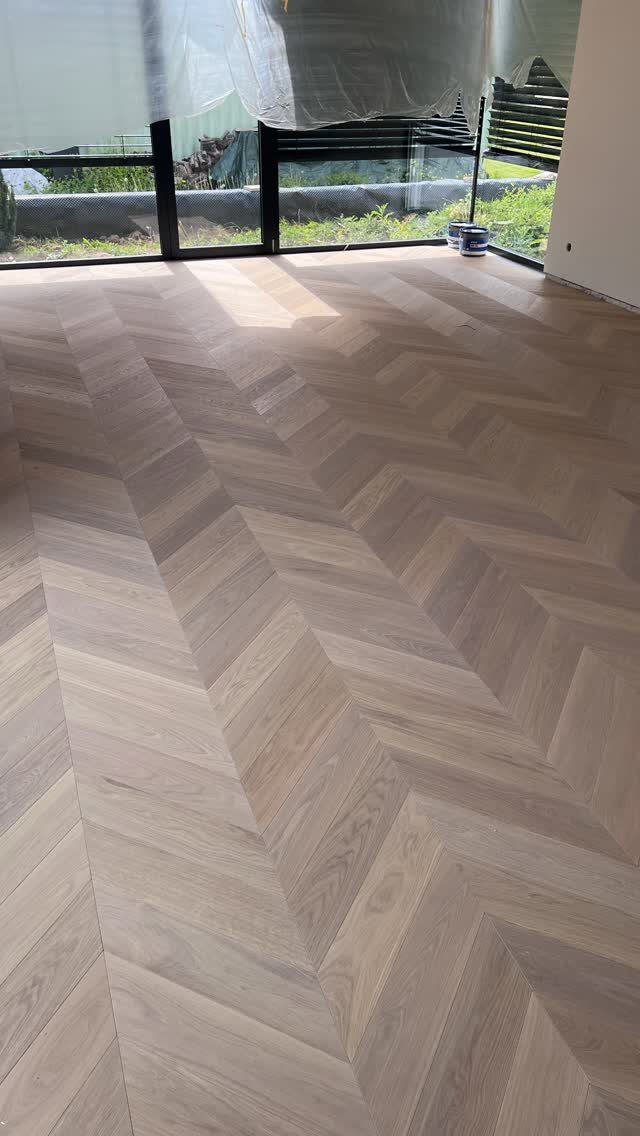
Light-wood planks cut at 45° angles meet in continuous V-shapes that pull the eye straight through open floor plans, connecting a living area to a dining space without any break.
The pattern reads as one long gesture, which is why it works so well in lofts or anywhere you want the room to feel larger than its walls.
Each plank needs factory-milled ends; a job site miter won’t hold the line straight across a whole floor.
Rift-sawn white oak is the usual choice for its clean grain, though I’ve seen Art Deco installs use light and dark stains in alternating Vs for more punch.
The install itself is not forgiving. Every angle has to match, and the subfloor has to be flat or the Vs start to wobble.
Budget for a crew that has done chevron before, not just herringbone; the cuts are different and so is the layout math.
I’d pick this one for anyone with a long, narrow room they want to feel directional, or an open plan that needs a backbone.
2. Wide Plank Pattern
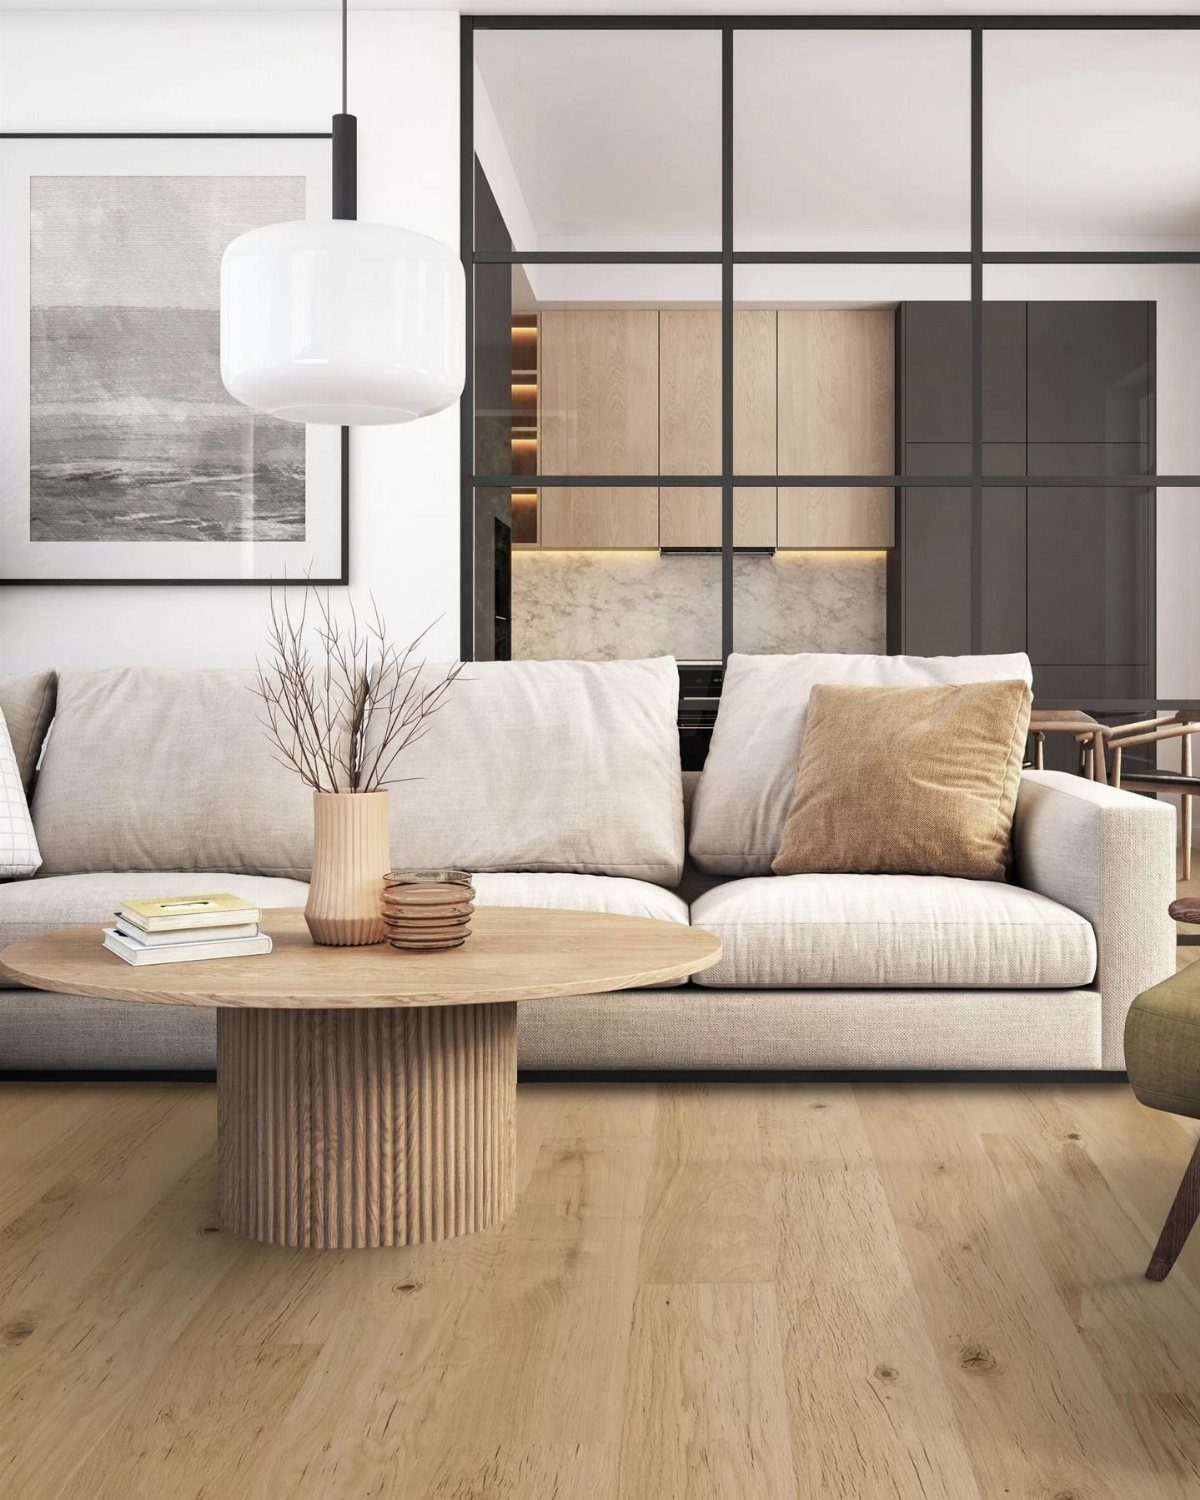
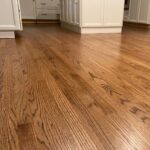
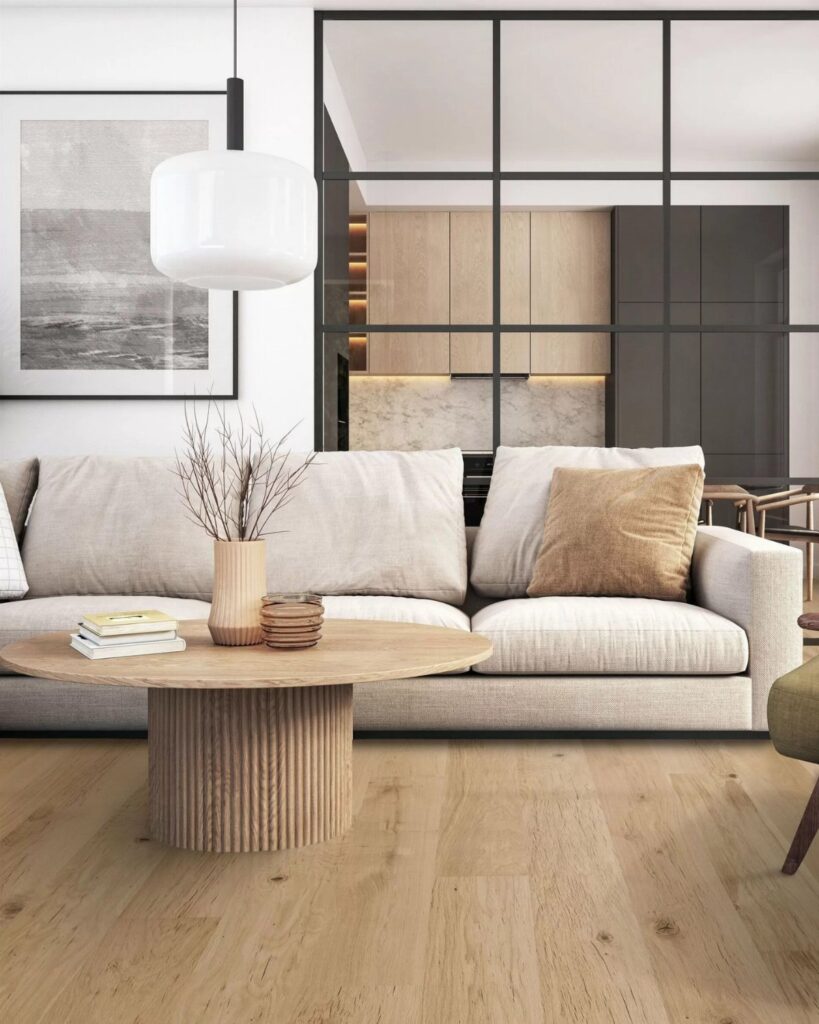
Planks wider than 6 inches let the wood speak for itself: mineral streaks, knots, and grain patterns that narrow boards break up into noise. Light tone and visible character give a modern living room warmth without any competing pattern.
Wide planks move more than narrow ones; humidity swings will show. Wider boards shrink and swell more across the grain, so in humid climates I would go engineered rather than solid for anything over 8 inches.
Acclimate the planks inside the room, stacked with stickers between layers so air reaches both faces.
Reclaimed specialists now replicate the irregular widths of early American farmhouses, where builders used whatever local timber came to hand. Contemporary installs more often run uniform 10- or 12-inch planks in white oak for that calm, gallery-like backdrop.
For a small space, wide planks can feel like too much of one thing. In a small room, I’d stay at 6 to 8 inches and let the furniture carry the interest.
3. Basket Weave Pattern
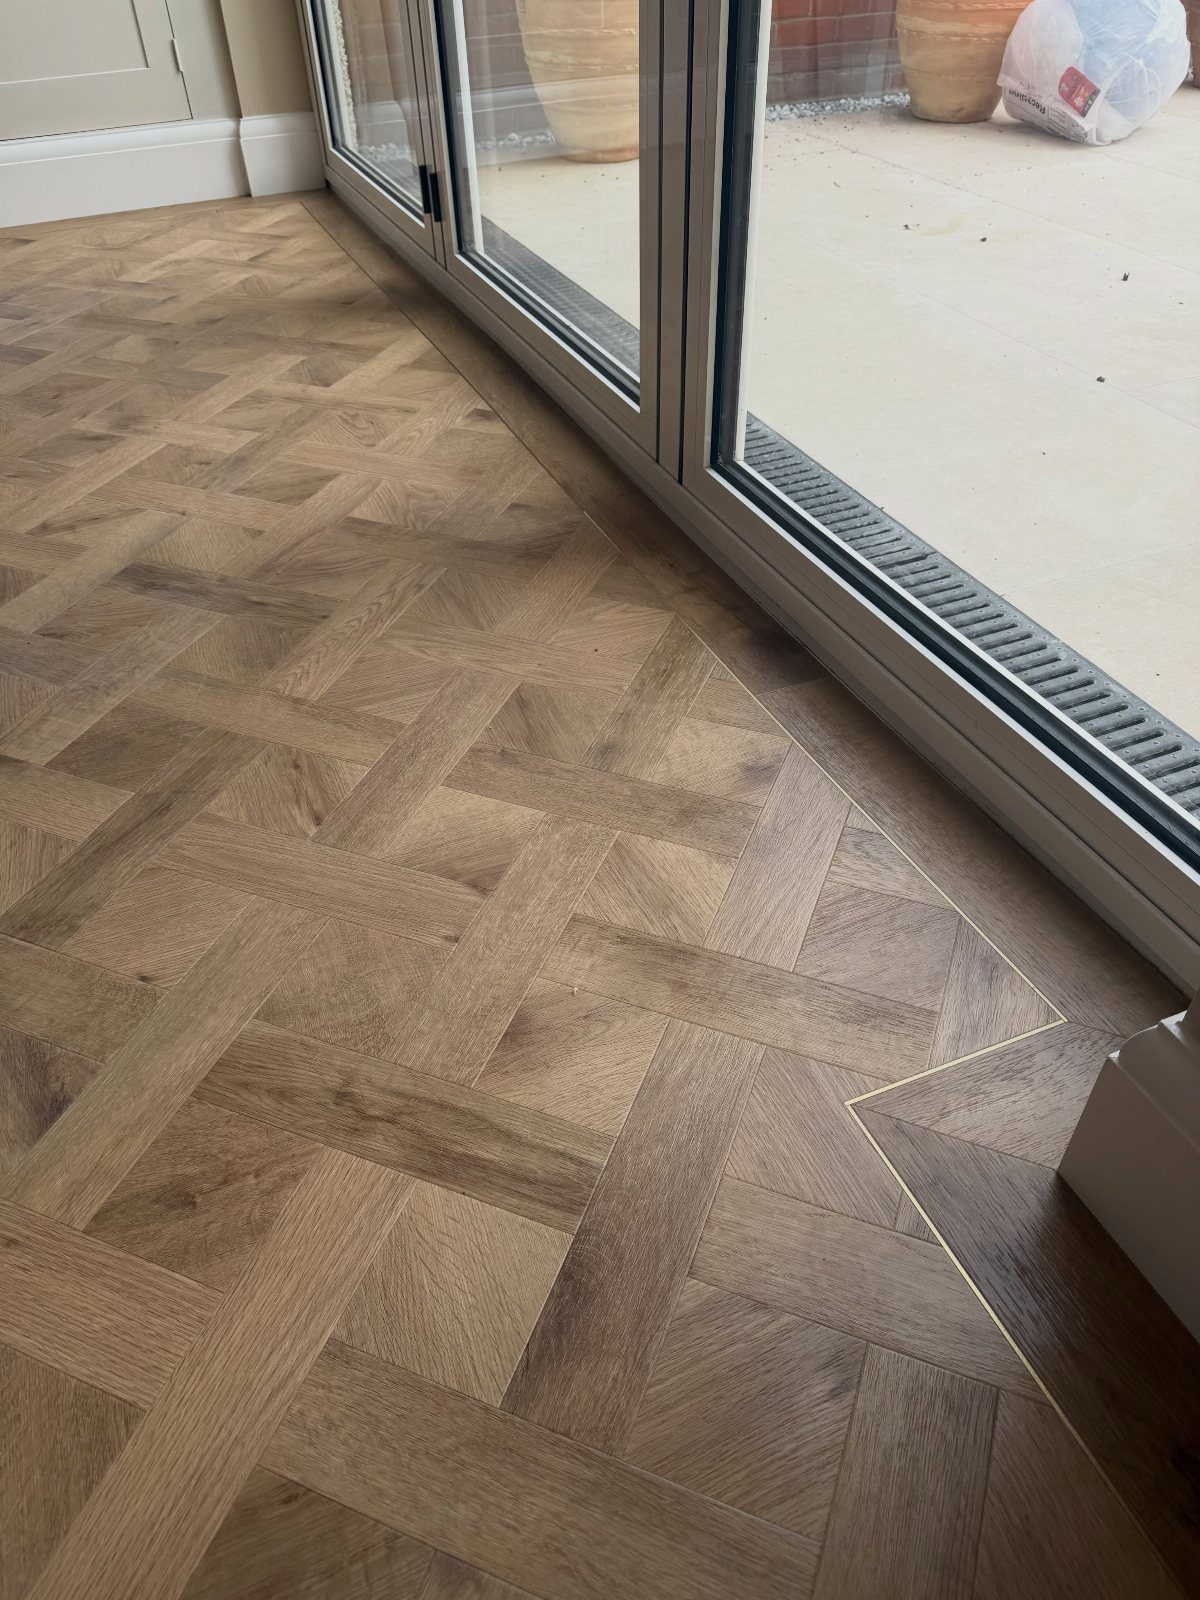
Pairs of planks laid perpendicular to each other form small woven squares that read almost like textile underfoot. A brass inlay border treats the edge; without it, the pattern drifts to a plain field that can feel unfinished.
The interlock adds strength underfoot, which is why you still see this in high-traffic spots. In a house, that same density helps hide the dirt that collects between cleanings, which is a real consideration for entryways or anywhere shoes land.
Wire-brushed or hand-scraped finishes catch the light across the weave and give it tactile depth; a glossy surface flattens the effect. Maple handles the small pieces well with its tight grain, though oak takes the texture too.
The install is slower than straight plank but more forgiving than chevron or herringbone; the squares are modular and small mistakes stay local. I’d use this in a Craftsman bungalow or anywhere the architecture already has that horizontal emphasis.
4. Herringbone Pattern
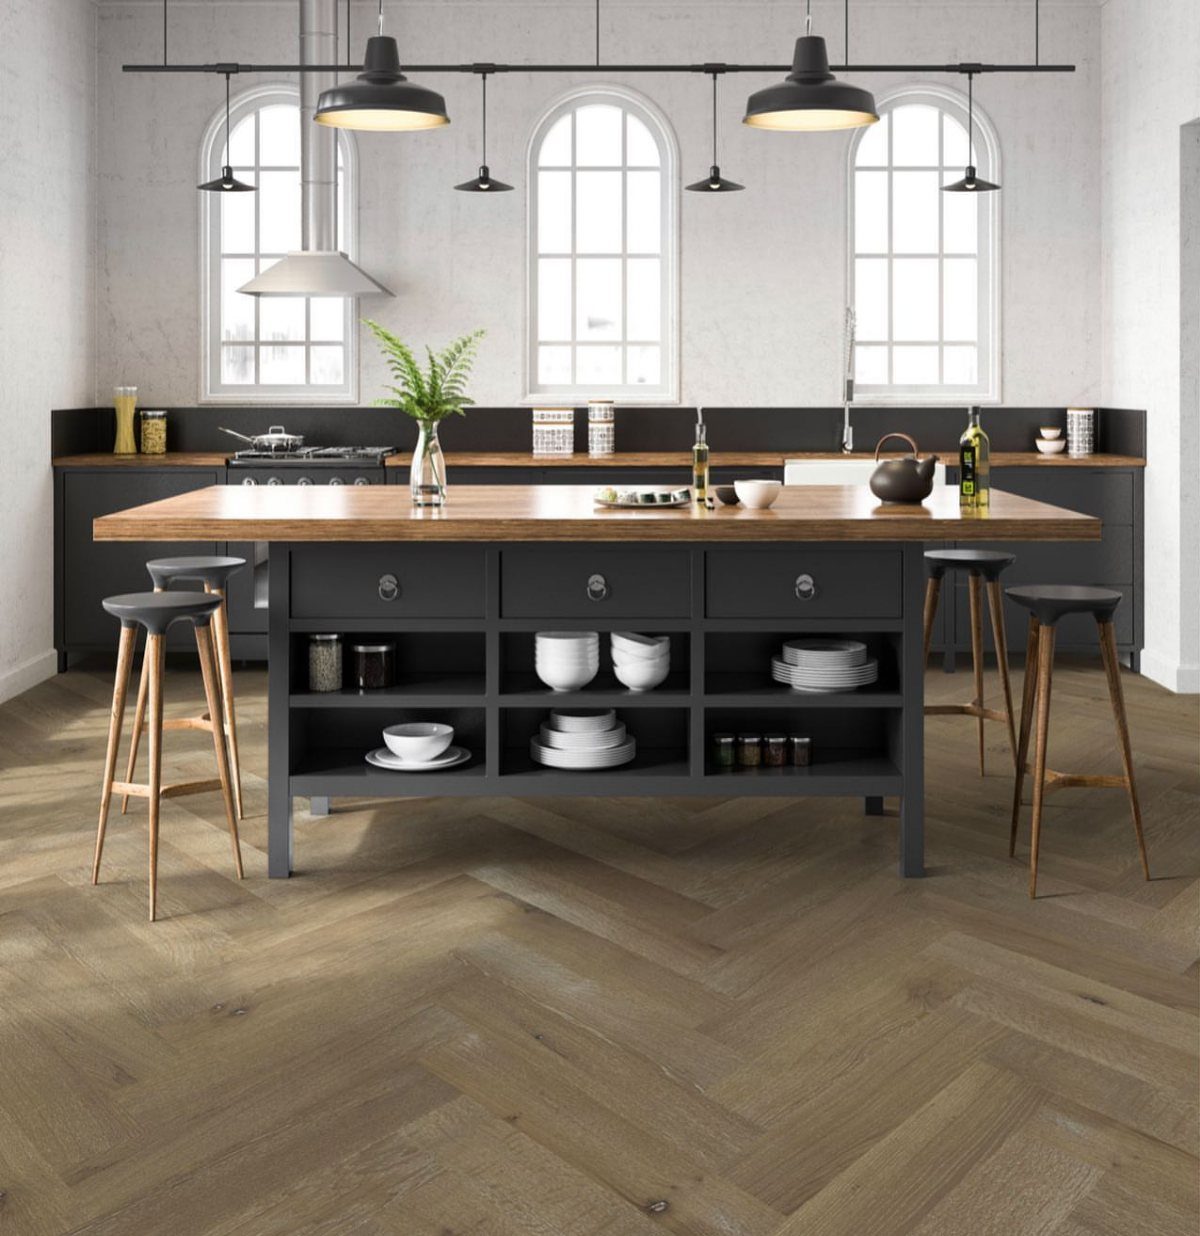
Rectangular planks meet at 90° angles, overlapping rather than mitering, which gives the zigzag a broken rhythm that chevron’s continuous Vs don’t have. Wide oak herringbone runs under the island and carries the eye toward the windows without competing with them.
The Romans laid herringbone in brick roads before anyone tried it in wood; the pattern has that kind of staying power. It suits narrow spaces particularly well because the diagonal lines push the walls apart visually.
You can install herringbone without factory-cut angles, which saves on material cost versus chevron. The boards overlap at their ends, so a standard rectangular plank works.
What you save in milling you spend in labor; the layout is finicky and a skilled crew matters.
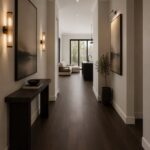
I’d put this in a galley kitchen, a long hallway, or anywhere the room’s proportions feel pinched. In a square room it can feel busy; there the diagonal pattern (entry 5) usually serves better.
5. Diagonal Pattern
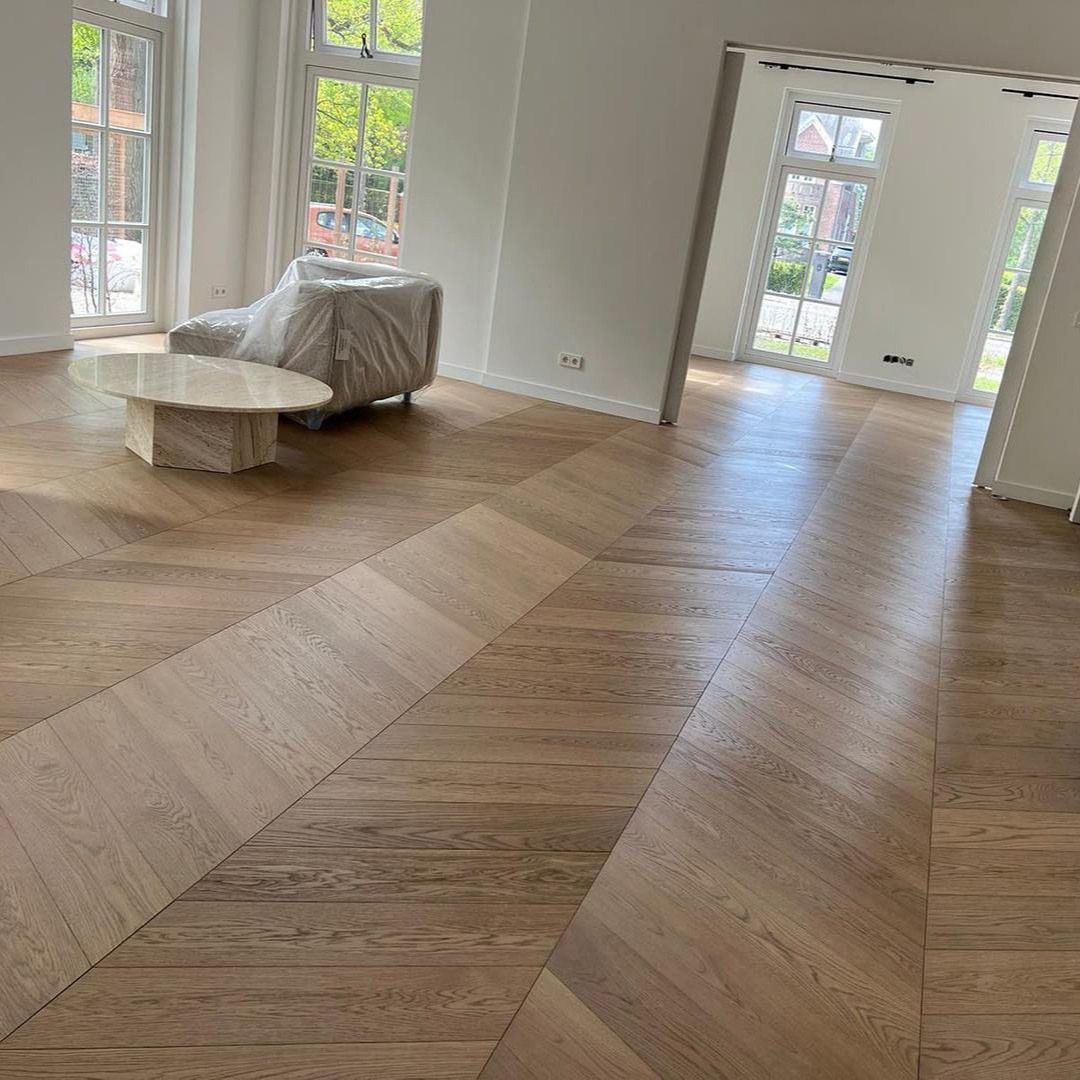
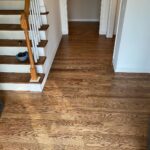
Planks run at 45° to the walls, which sounds simple until you realize how much it changes a room’s geometry.
Diagonal lines make a bright modern space feel wider, and they carry the eye toward the windows instead of trapping it in the rectangle.
The technique is the same as straight plank install, just rotated. That means a competent DIYer can handle it, and material costs stay in line with standard layouts.
What changes is the waste: expect to cut 10-15% more board to fill the angled edges at the perimeter. Order accordingly.
Ranch homes with open plans and long sight lines took to this pattern early. In a galley kitchen, it breaks the bowling alley effect that parallel planks reinforce.
Start from a visible corner, not from a wall that furniture will hide. The first plank sets the whole rhythm, and you want that line to travel somewhere the eye actually goes.
6. Versailles Parquet
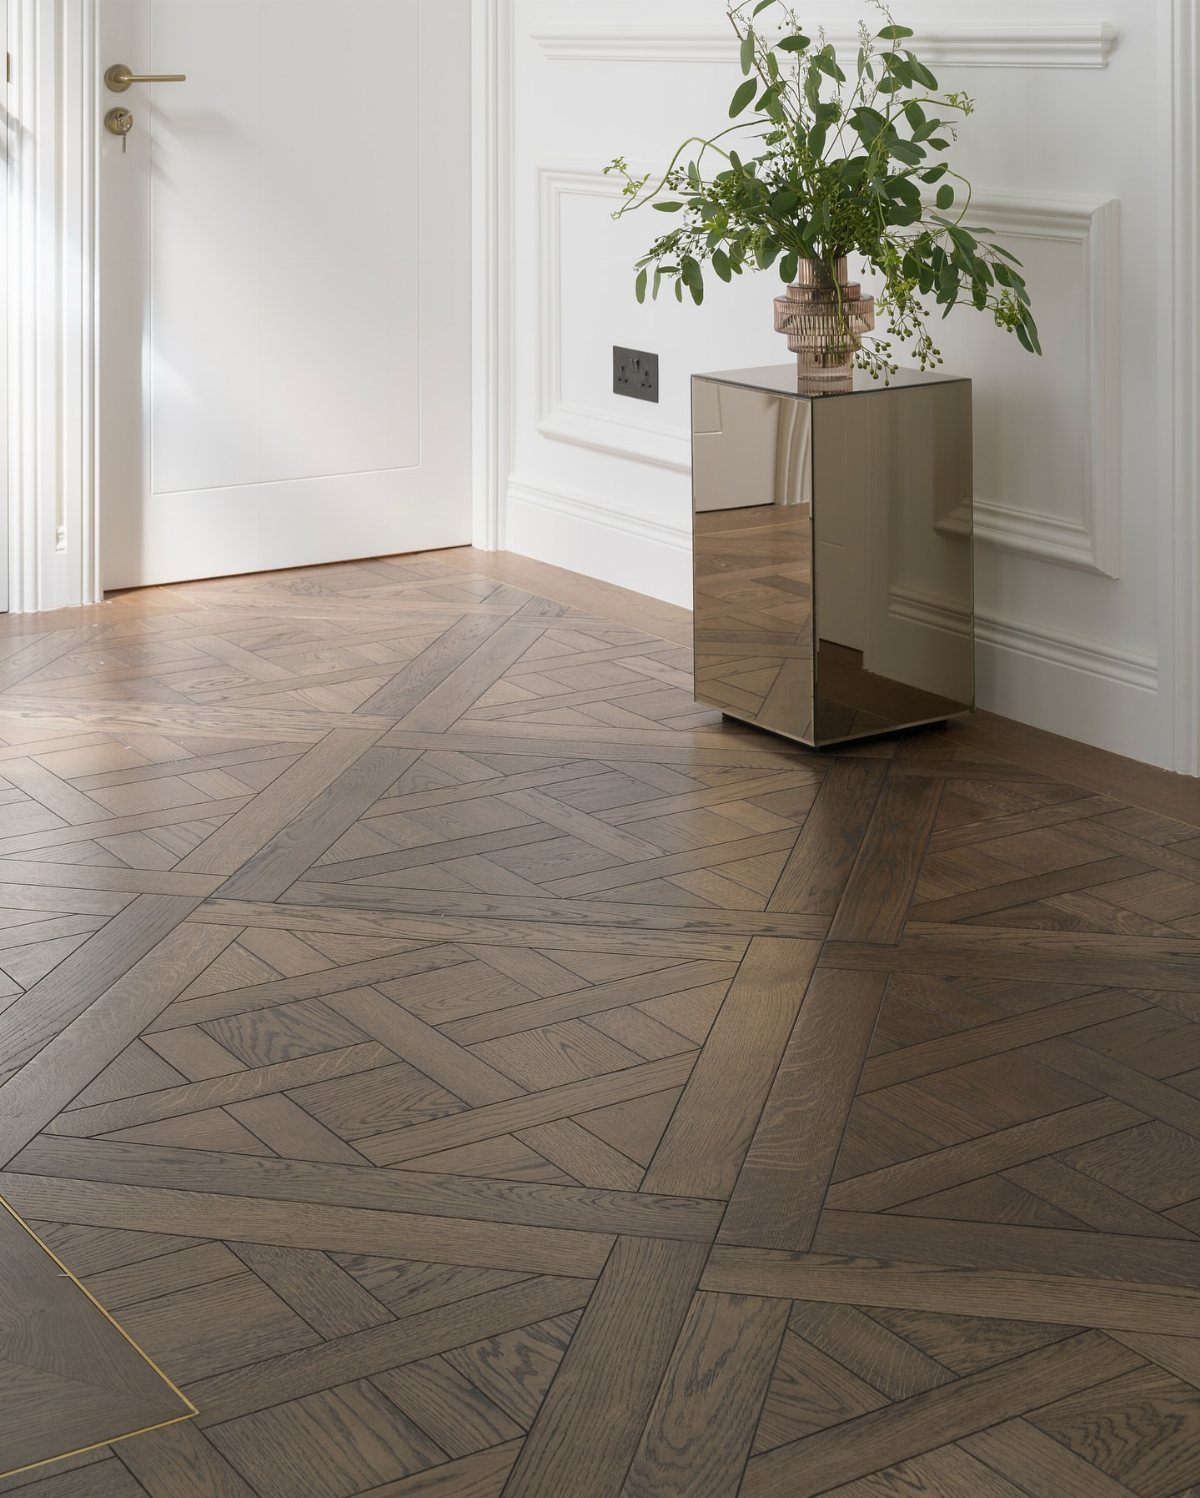
Interlocking geometric blocks form a dense, woven surface that reads as a rug made of wood.
The pattern was designed for a palace, and it still carries that weight; white paneled walls and minimal furniture let the floor be the one ornate thing without tipping into excess.
The blocks are thin, laid over a subfloor rather than nailed as full planks. That makes the install more like tiling than traditional hardwood work, and the labor cost reflects it.
Most suppliers sell preassembled squares that speed the process, though purists still lay individual pieces.
Modern furniture changes the equation. Against clean lines and neutral upholstery, Versailles reads as texture rather than period costume.
In a room with carved antiques or heavy drapery, it can feel like too many voices talking at once.
I’d use this only where the floor is meant to be the first thing noticed: a formal entry, a dining room that hosts dinner parties, a dressing room with the scale to carry it.
In a casual family space, the pattern fights the clutter and loses.
7. Inlaid Borders
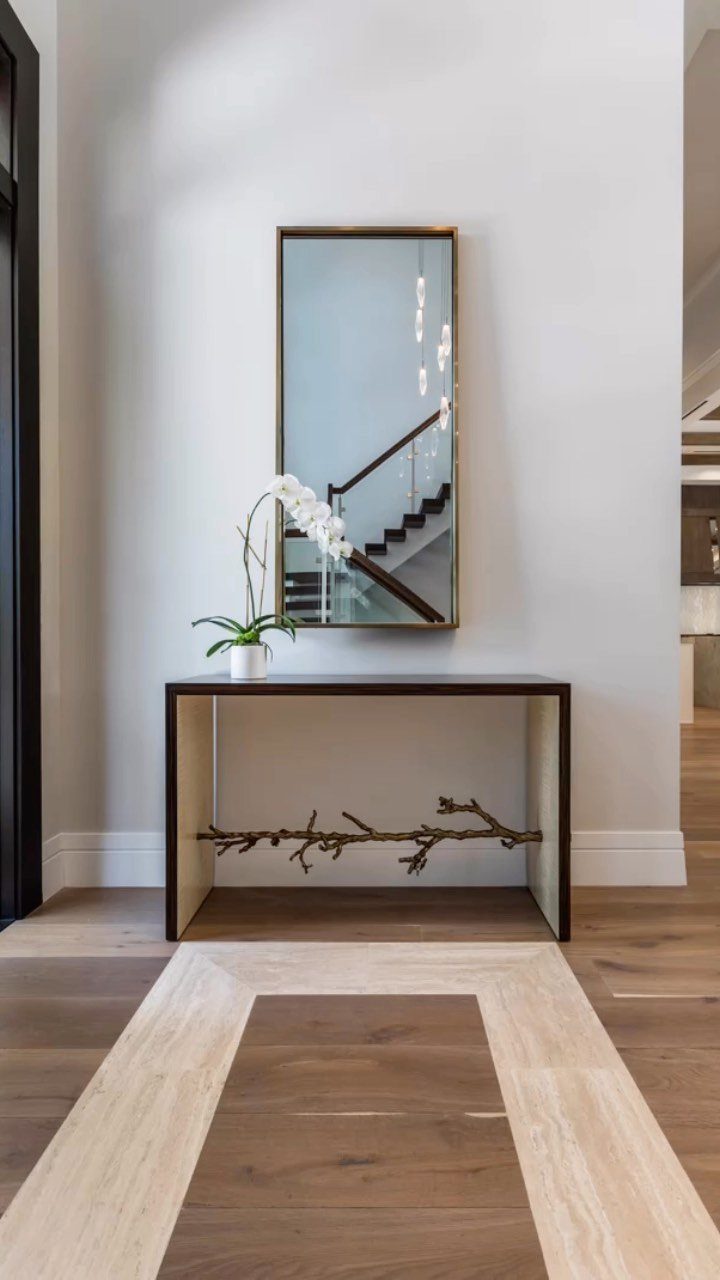
An inlaid border turns a plain floor into something that looks considered, like trim on a good coat. A crisp edge where light and dark wood meet turns a hallway into something intentional without adding actual color.
Compass stars or simple banding both work; the technique is the same, cutting recesses and fitting contrasting species flush.
I would put this where someone stops to look down: entryways, under a dining chandelier, the center of a foyer.
Ebony or purpleheart against white oak gives the sharpest pop, though any two tones with real distance between them read clearly.
The cost runs $8–12 per square foot on top of standard installation, and that is for laser-cut precision, not handwork. Historic districts sometimes regulate inlay restoration, so check before you commit in an older home.
For most of us, a single border rectangle in the entry is enough drama without the price of a full floor.
8. Octagon and Diamond Parquet
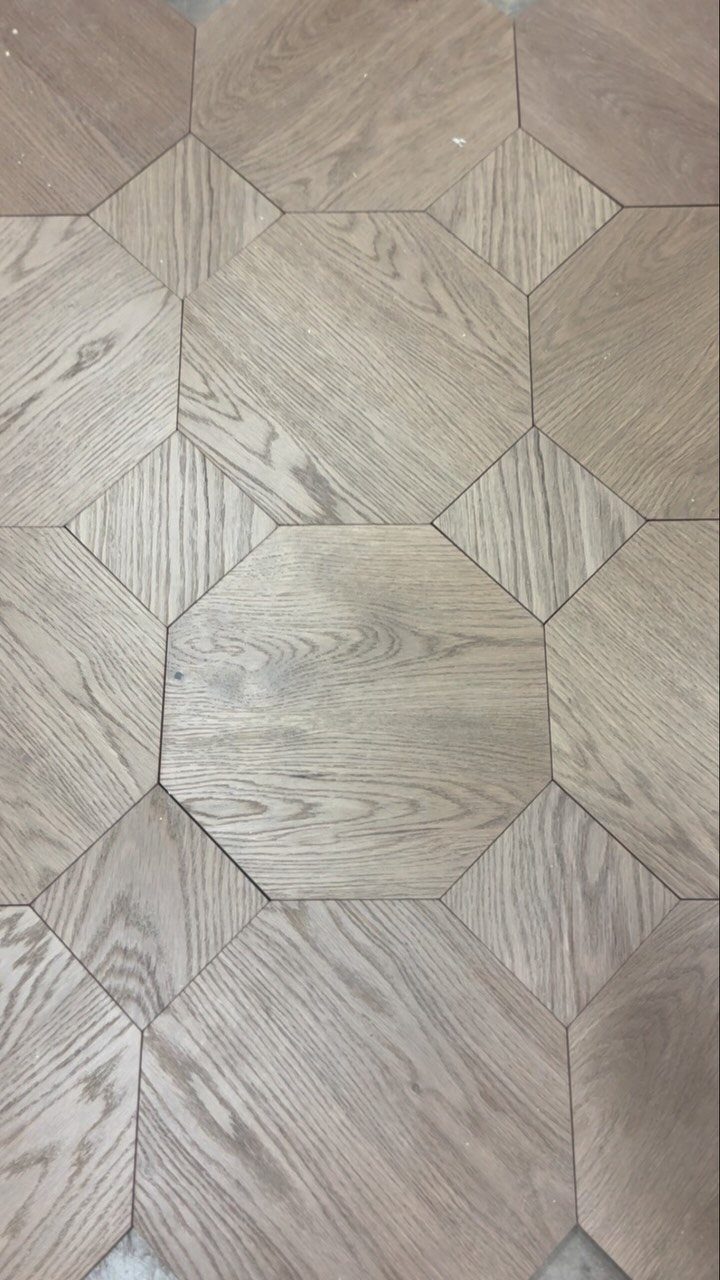
Large octagons locked together by small diamond tiles read as a grid from above but feel more organic underfoot than strict squares. Light brown tones keep the geometry from looking too formal for a modern room.
This pattern eats more cuts than straight plank, so material waste runs higher and installation slows down. I would not attempt it as a first project; the angles have to meet dead square or the whole thing skews.
It suits spaces where the floor itself is the main event, a dining room or library with quiet walls and no competing rug.
The octagons need room to breathe, so I would skip this in a small room where the pattern starts to feel chopped off.
If the budget is tight, consider it for a single focal area, an inset under a table, rather than wall to wall.
9. Geometric Parquet Pattern
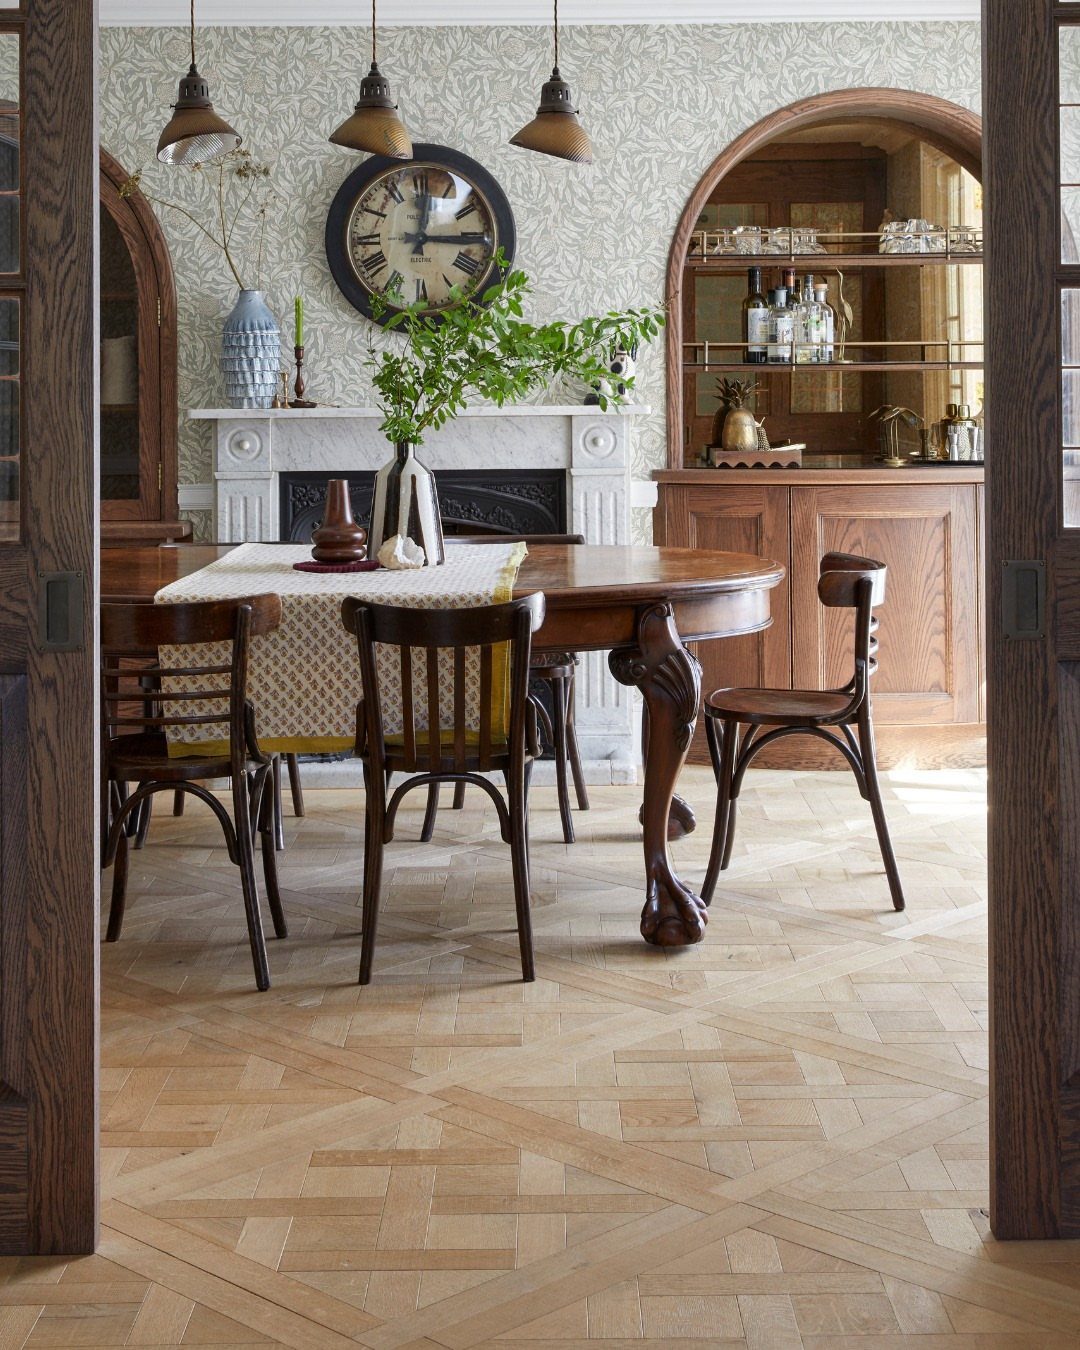
Light wood folded into something closer to a mosaic than traditional parquet catches light differently across the day, which keeps a dining room from going flat. That complexity is the draw, and the risk.
This is not a pattern you order preassembled. A geometric parquet this intricate means individual sticks, dozens of angles, and a floor mechanic who has done it before.
I would budget for the most experienced installer I could find, not the cheapest bid.
It works best in rooms that already have strong architecture: tall ceilings, big windows, maybe existing millwork worth echoing. In a plain box it can feel like costume jewelry with a T-shirt.
For most weekend budgets, I would look at simpler parquets and spend the difference on a table you actually sit at.
Installation Complexity
Chevron and herringbone both demand skilled crews, but for different reasons. Factory-milled 45° ends keep chevron tight; a miter box on the job site wanders by degrees across a whole room.
Herringbone skips the miter but the 90° overlap layout is finicky enough that a crew without specific experience will slow down or misalign.
Geometric parquets are the most demanding.
Diagonal and wide plank patterns rotate or scale standard techniques. A competent DIYer can handle diagonal; the cuts are the same, just more waste at the edges.
Cost Considerations
Herringbone costs noticeably more in labor than a straight lay, even before the extra material gets counted. Chevron adds milling cost to that labor premium; factory-cut ends save time but the material price reflects it.
Chevron and herringbone both land near the top of the price list, with chevron usually taking the lead. The overlap at herringbone ends skips the miter cut, which is why it undercuts chevron slightly despite similar complexity.
Versailles parquet carries palace-era labor costs.
Wood Species Options
Some Art Deco installs trade off light and dark stains inside the Vs for extra contrast.
Oak takes the texture too heavily there.
Walnut or cherry bring warmth to bedrooms; pair them with wide plank and wire-brushed texture.
Engineered construction matters more than species in humid climates.
Frequently Asked Questions
What is a patterned wood floor called?
Parquet flooring is the common term, though it covers everything from simple herringbone to elaborate geometric blocks.
The word usually brings to mind the more intricate designs like Versailles or basket weave, while chevron and wide plank tend to get called by their own names.
What is the best pattern for a hardwood floor layout?
Herringbone and chevron are the usual picks when someone wants real visual impact. Herringbone pushes walls apart visually in narrow spaces, while chevron’s continuous V-shapes draw the eye straight through open plans.
For a first project, diagonal plank is easier: same technique as straight lay, just rotated, though you’ll waste 10-15% more board at the edges.
What is the newest trend in hardwood floors?
Boards have gotten wider, with 10- and 12-inch white oak planks turning up in a lot of new installs for that quiet, background feel.
Some mills are also cutting mixed widths to mimic old farm floors, where builders worked with whatever the sawmill produced that season.
Installers are laying planks in varying lengths side by side, a horizontal mix that reads as random rather than uniform.