A slat wall can hide a rental’s bad lighting, anchor a bed without a headboard, or give a TV something better than bare drywall to sit against; the list below runs from a two-screw weekend fix to builds that take a room from studs to finished.
[link-whisper-related-posts]1. Vertical Slat Accent Wall
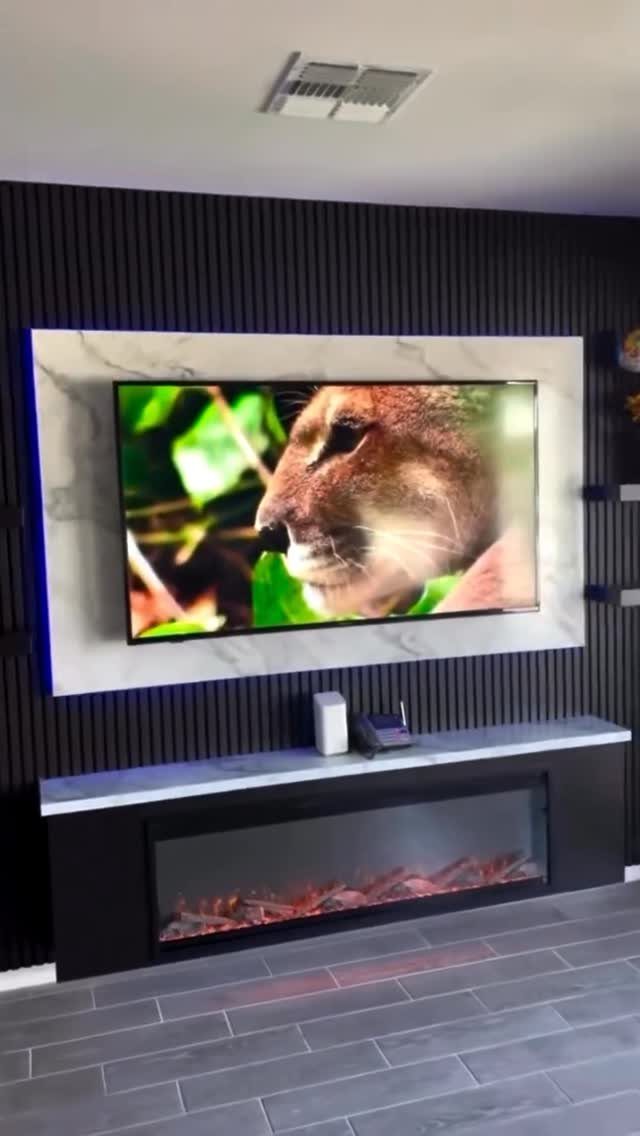
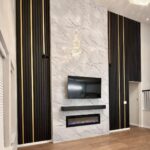
Dark vertical slats behind a TV do what a solid wall cannot: they let the screen read as an object in a room instead of a hole cut into flat paint.
The gap between slats pulls the eye upward, so the ceiling feels higher even when the wall stops at standard height.
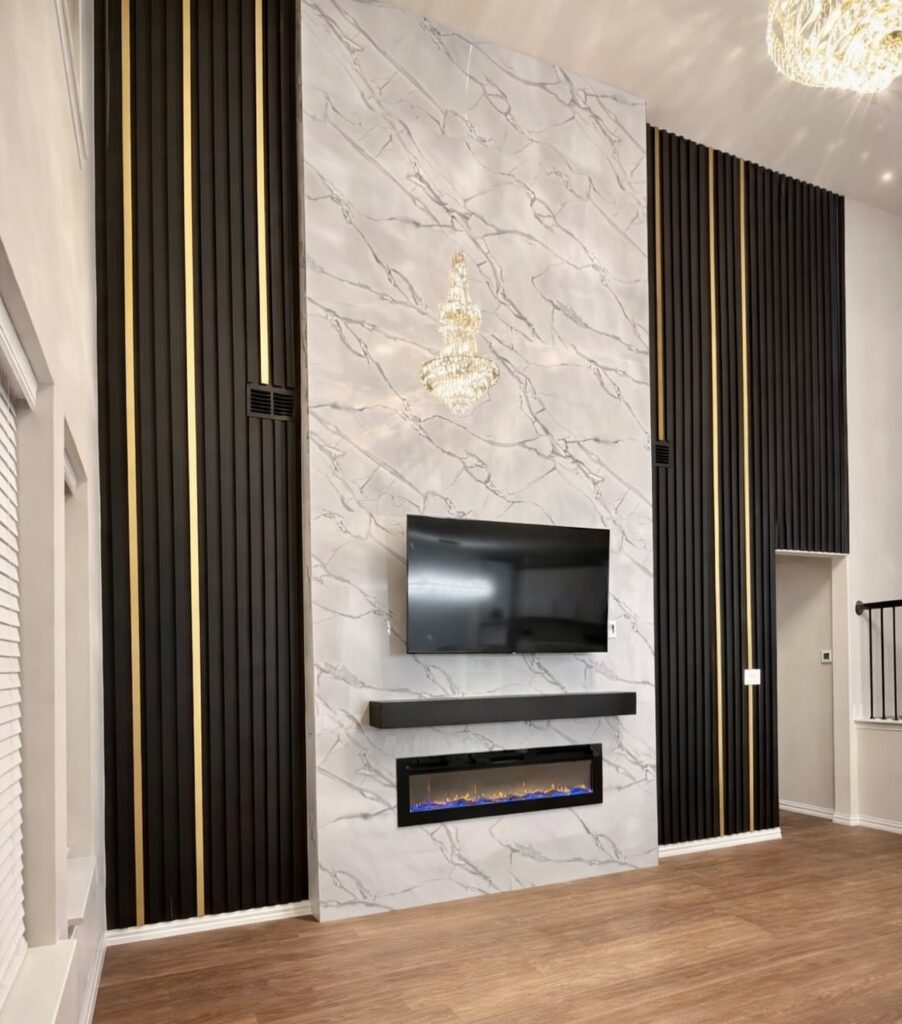
I would run slats floor to ceiling here, not just behind the TV, so the fireplace console below reads as part of the same system.
Faux marble on the paneling needs real spacing: slats set too close turn to stripes, too far apart and the backing shows through like a mistake. Check your slat width against the panel size before ordering anything cut.
This one works best when the room already has enough darkness elsewhere to balance it; in a pale space, the weight pools on one wall.
2. Slatted Headboard Wall
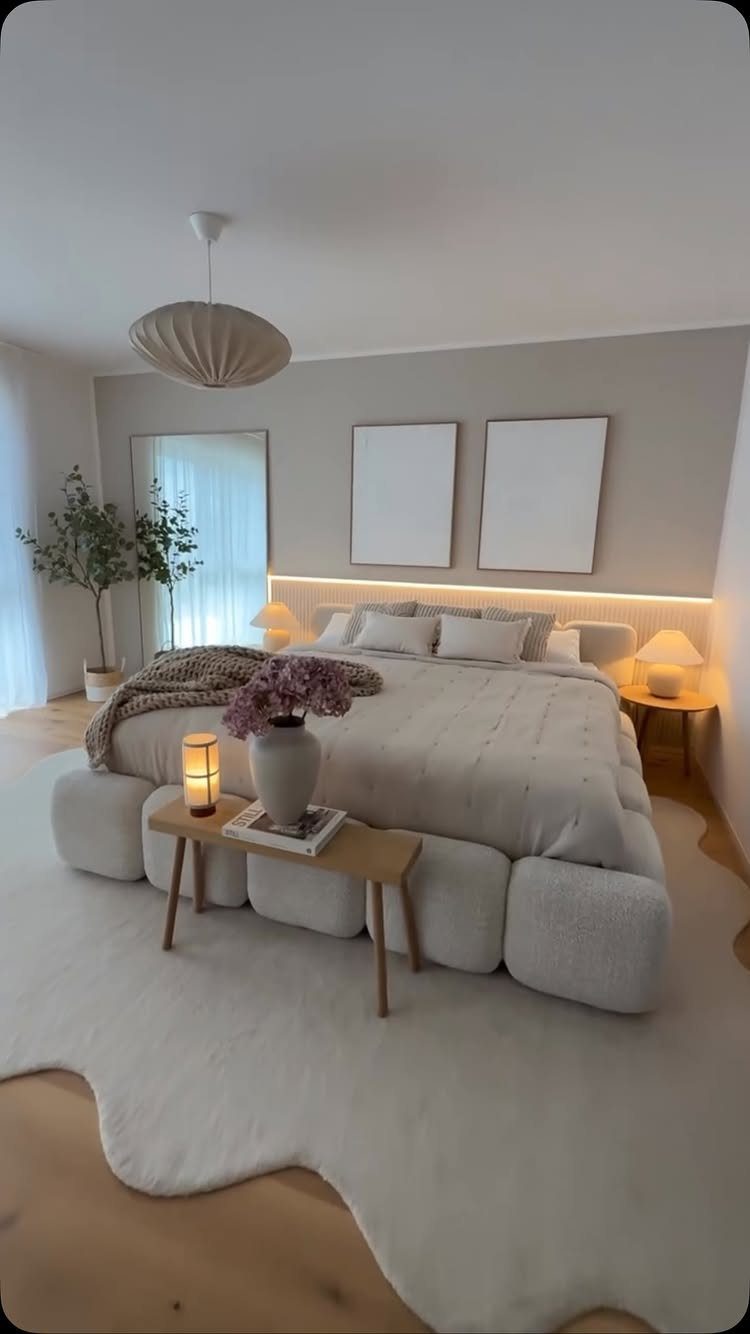
A slatted wall behind the bed replaces the headboard without the hunt for something wide enough. The slats run past where a frame would stop, so the bed reads as built into the architecture rather than parked against it.
Warm light from behind matters more than the slat species; oak reads cold without it, pine turns orange with too much. I would plan the gap first, then choose the wood, not the reverse.
A bench at the foot of the bed keeps the room from feeling like a corridor aimed at a wall.
For renters, this is still possible. A slat panel hung on French cleats removes in one piece, and the wiring for backlighting runs on a plug behind the nightstand instead of inside the wall.
3. Painted Slats Wall
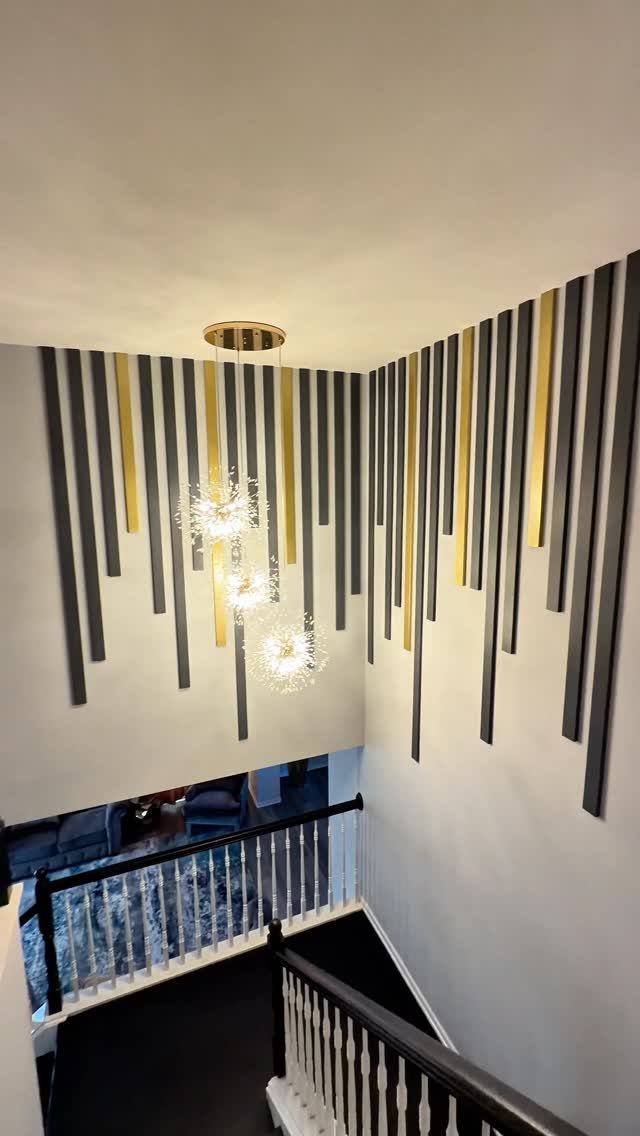
Painting slats in alternating colors turns a staircase wall into something the eye catches on the way up, which matters in a space that usually gets ignored.
The stagger is what makes this livable. I would mark the lengths on the floor before cutting anything, then live with the tape lines for a day.
Morning light on a stairwell differs from afternoon, and the shadows change which slats advance.
This suits a space with height to spare; in a low room, the vertical emphasis can feel like being inside a ribcage. A child’s room works because the colors can shift with age, but the slats stay.
4. Backlit Slat Wall
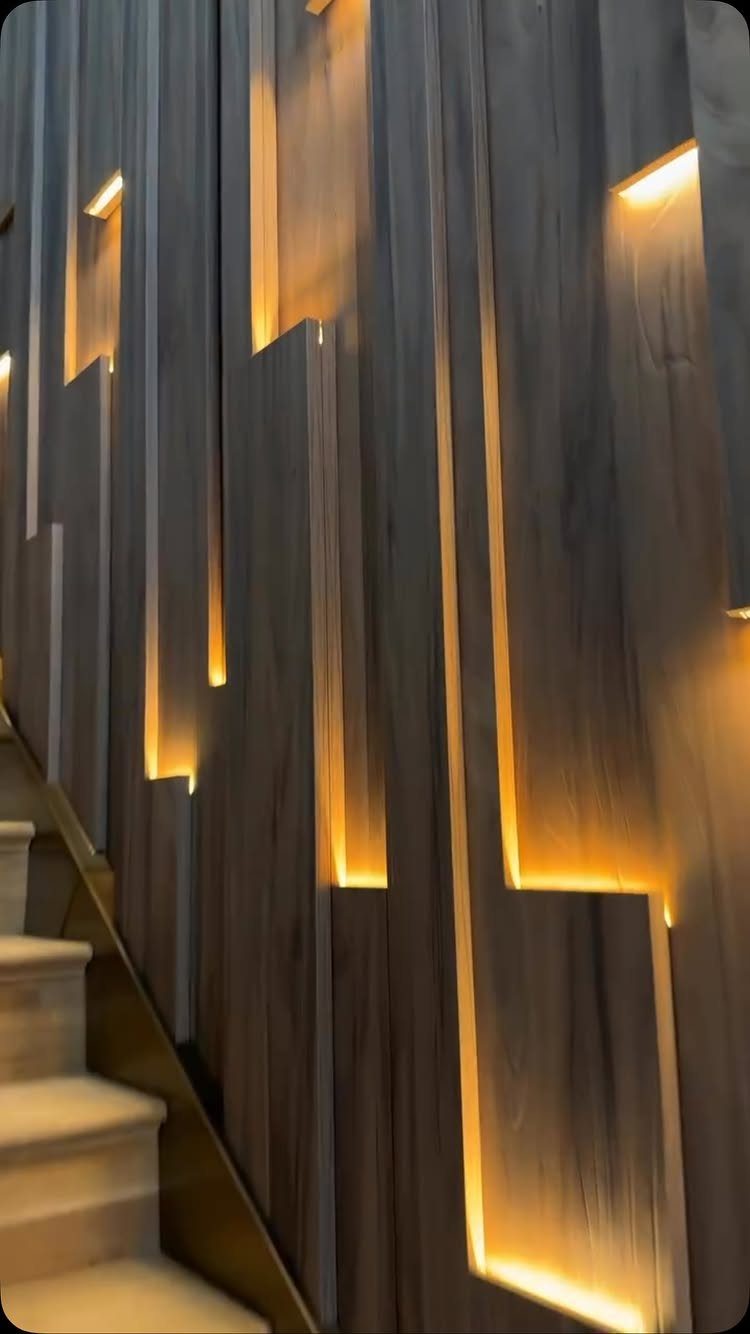
LED strips behind slats solve a problem I keep running into: overhead lighting in a staircase is either too bright at night or too dim to feel safe.
The glow from behind wood is enough to navigate by without waking anyone upstairs.
The cutouts do more than hide the source; they let the light vary with the slat spacing, so the wall breathes instead of shining flat.
I would set the strip deep enough that the diode dots do not read individually; set it too shallow and the spacing looks spotty, but the slat thickness changes what too shallow means.
Staircases move, so the wiring needs strain relief where the wall meets the steps. A plug at the base landing is easier than a hardwired switch you fumble for in the dark.
5. Outdoor Slat Wall
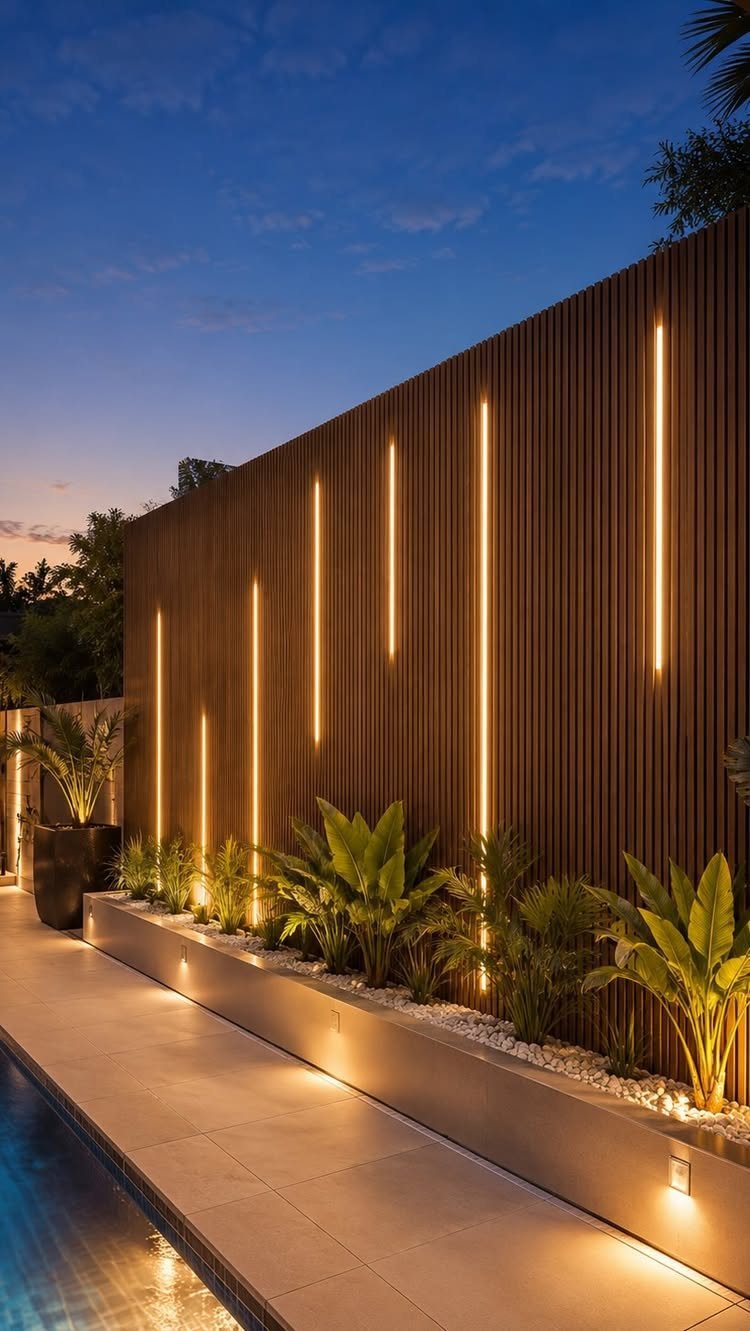
Weather-resistant slats by a pool give privacy without the fortress feel of a solid fence. The gaps let air move, which matters more than it sounds on a hot evening when stillness turns a patio into a greenhouse.
Vertical LED strips here read as landscape lighting rather than decoration because they follow the slat rhythm.
I would check the fixture IP rating against actual submersion risk; splash is not the same as rain, and pool chemistry eats cheaper housings.
The planter at the base is doing structural work too. It blocks the view under the slats, which is where privacy walls usually fail.
I would build this as one system: slats, light channels, and planter box sized together, not added after.
6. 3D Wood Slats
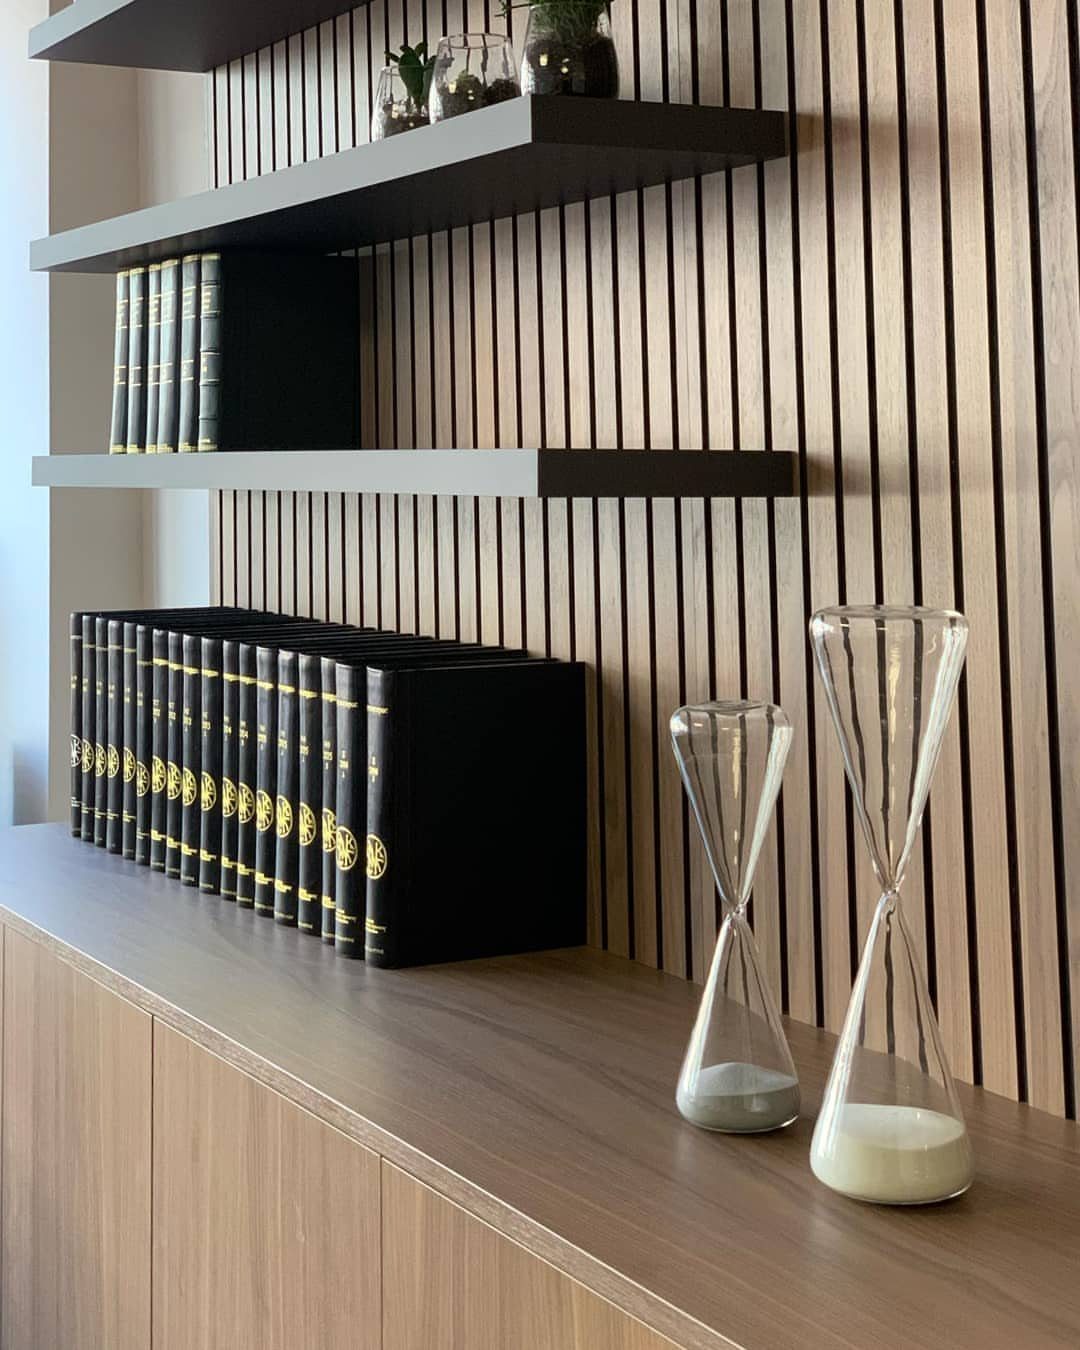
Light wood slats behind shelving give the wall a pulse that flat paint cannot manage; the shelves read as floating in front of something alive rather than pinned to a surface.
The 3D effect here is subtle, more ripple than sculpture, which is why it works in a room with actual objects to look at.
Built-in shelves need precise slat alignment; I would install the wall first, then mark shelf bracket locations through the gaps, not measure from a drawing.
The hourglass shapes work because the slat spacing is regular; irregular placement would fight the grain.
This is the entry point for anyone nervous about slats. The tone is neutral, the install is forgiving, and if the look tires, the shelves in front do half the visual work.
7. Wood Slats with Concrete TV Wall
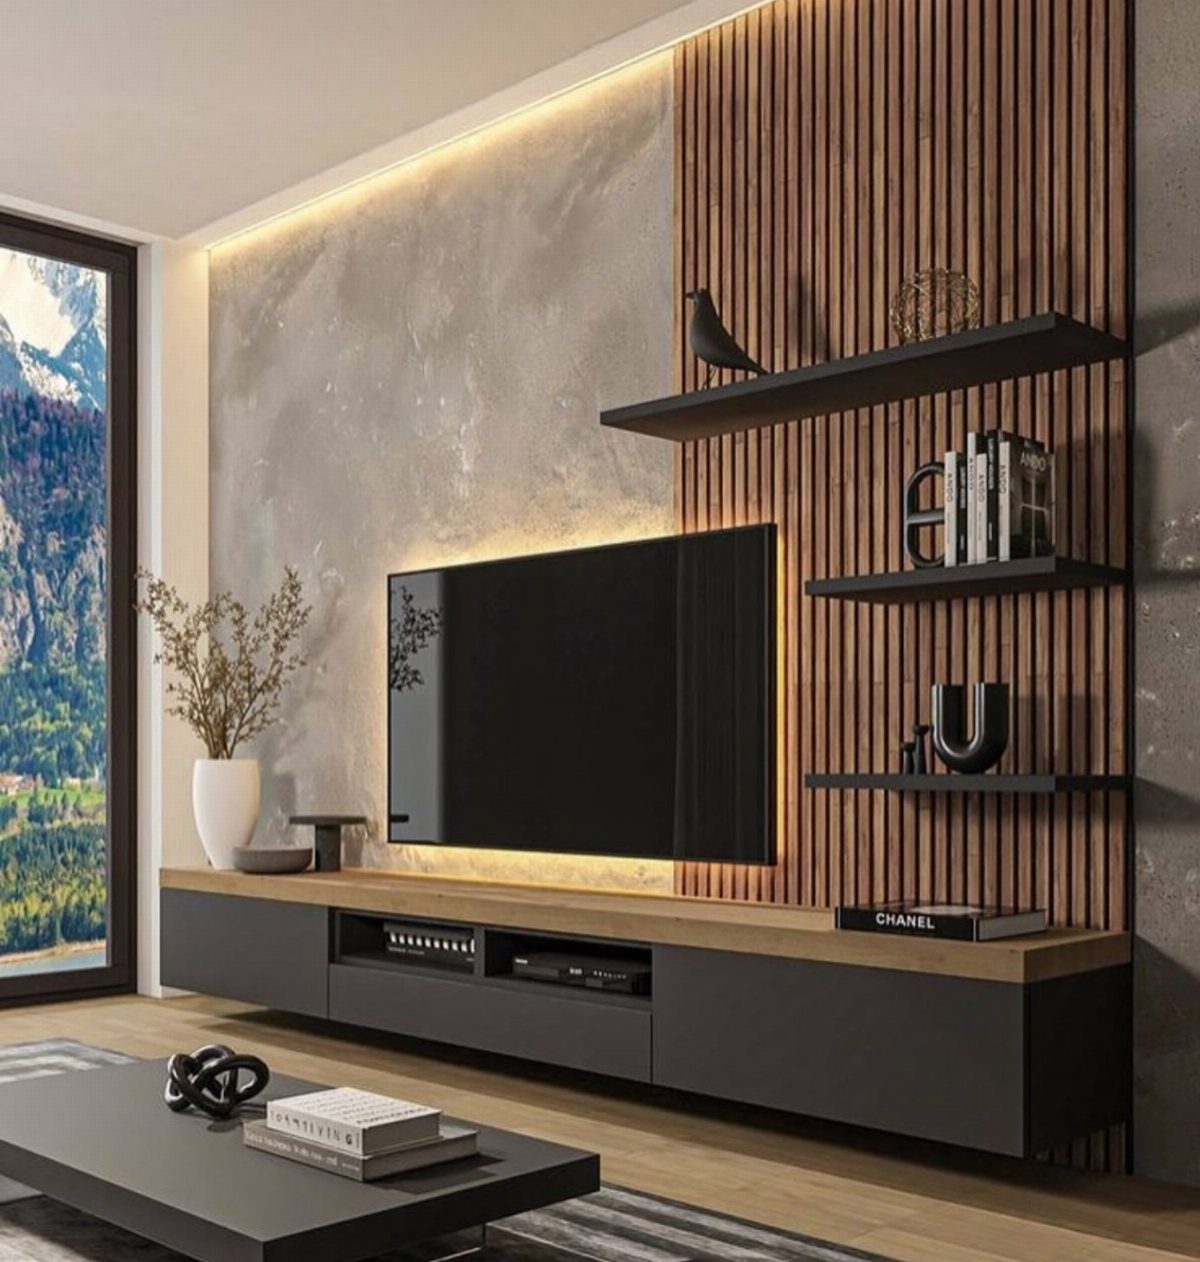
Concrete and wood slats split the wall into two textures that read as one unit because the console and shelves bridge both sides. The concrete panel hides the TV mount and cables; the slats add warmth without competing for attention.
Wide walls give the slats room to repeat their rhythm before the concrete and the television interrupt them. Anything narrower and the two materials start elbowing each other.
I’d run the slats floor to ceiling on one side, concrete on the other, with the TV centered on the seam so neither material owns the whole thing.
The floating console needs blocking in the studs, not drywall anchors. That is the one step you cannot skip.
Otherwise the whole wall reads as temporary.
8. Slats Flanking Stone Accent Wall
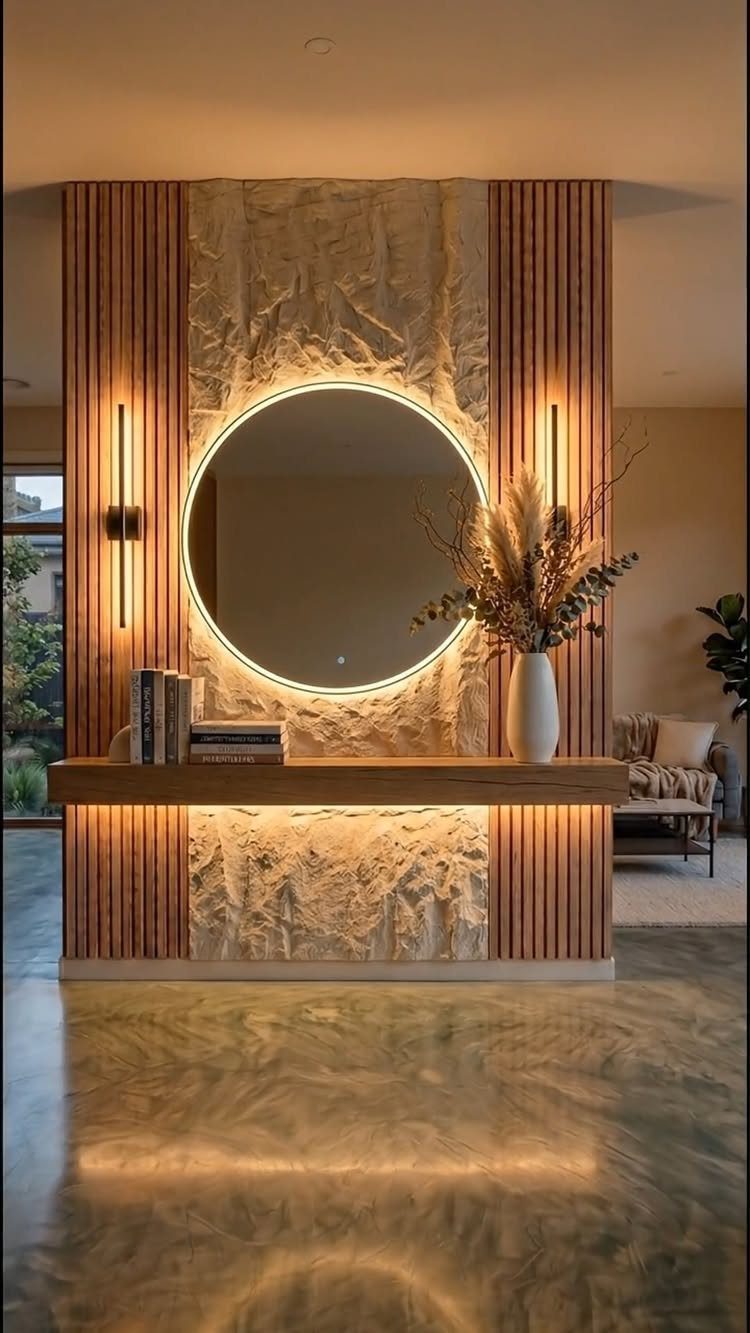
Stone in the center, slats on the edges: this is the formula for a wall that feels built in, not applied. The round mirror with its own light turns the stone into a backdrop for something you already own.
What changes the outcome is the stone you choose. A rough split face reads rustic; a honed slab reads hotel lobby.
I’d pick something with enough variation that the mirror does not look dropped onto a blank surface.
The floating shelf below the mirror is the catch. It needs to be thick enough to feel intentional, thin enough to not block the mirror’s light.
Thin slats read as texture; thick ones read as furniture. The ones that work hit a middle balance.
9. Slats and Marble TV Wall
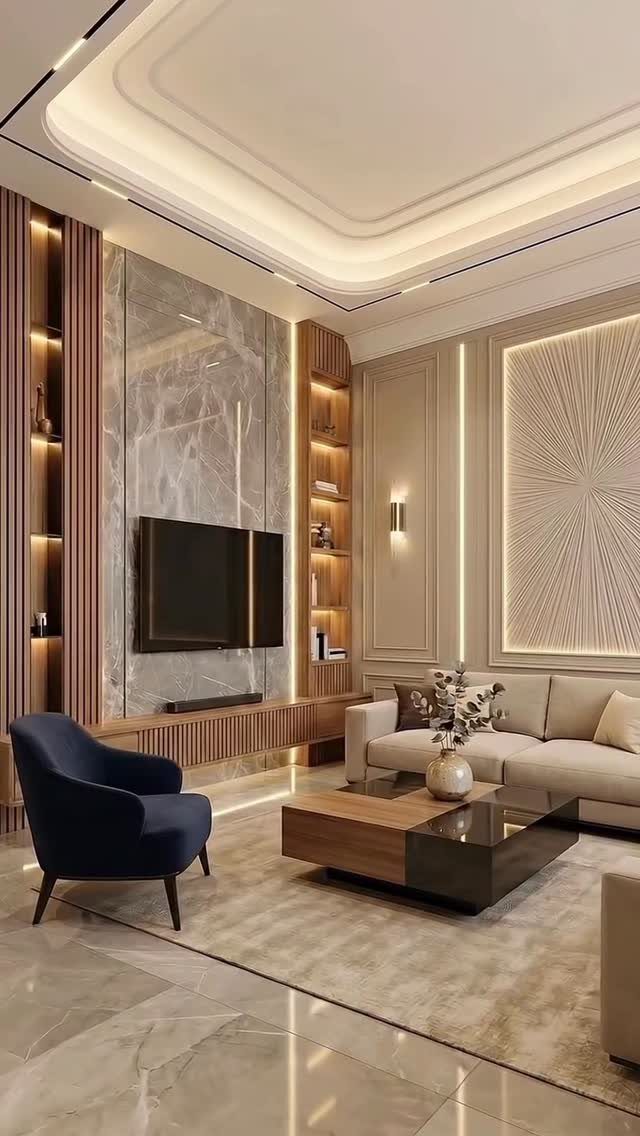
Marble and slats share a wall when neither wants to be the whole story. The marble panel carries the TV; the slats carry the shelves and the indirect light.
Each material does one job.
This is the most expensive look on the list. Real marble runs high per square foot installed; porcelain slabs that read as marble cost far less and weigh less, which matters on any wall that is not concrete block.
I’d use the porcelain unless the house itself justifies the real thing.
The backlighting in the slats is not optional here. Without it, the marble dominates and the slats disappear.
With it, the wall has depth at night.
10. Curved Slat Panel Planter Holder
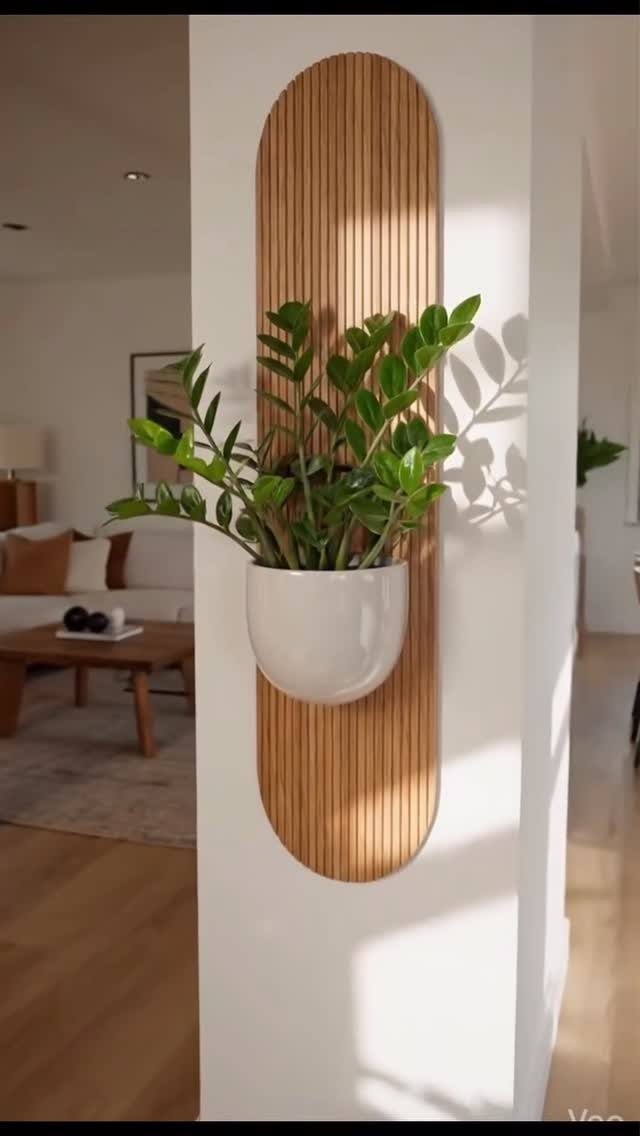
A curved slat panel hung like a picture but built to hold a pot: this is the smallest footprint way to get the vertical slat look into a room that has no wall to spare.
Any ceramic pot with a lip will hang there, though I’d stick to something small enough that the panel does not read as struggling.
This suits renters. Two screws in a stud, and the whole thing comes down fast leaving holes you can fill with toothpaste.
Installation Ease and Support
Every panel ships with its own cut list and sequence. I would read through the whole guide once before touching a saw; the steps that look reversible usually are not once the adhesive sets.
Customer support answers by phone or chat, and the people on the line have handled the installs themselves, not just read the same PDF you have.
Call during the job, not after, if a slat warps or a bracket sits wrong.
Customization Options
The slat width, the gap between, the finish, the height and the species are all selectable at order.
I would order a sample panel before committing to the full run; the website photos compress the grain and the lighting is never your lighting.
Colors run from raw oak through ebonized walnut to painted matte black, and the acrylic options come in frosted or clear if you need the wall to stay light in a dark room.
Home Value Enhancement
Wood or acrylic slat panels sit in the middle of the cost ladder for wall finishes: above paint, below stone, and competitive with quality wallpaper once you factor in labor.
The value they add is in the impression of intention, which is what buyers read when they walk through. I would not install slats to sell next month; install them to live with, and let the value follow.
Frequently Asked Questions
What is the cheapest slat wall option?
Painted slats in a stairwell or a child’s room cost the least because you use standard boards and paint, no exotic species or backlighting required.
Shelves parked in front of the slats do half the visual lifting, so you can let the wood fade back whenever you want. I’d start with either of those before adding LED strips or real stone.
What do you call vertical boards on a wall?
Vertical boards spaced apart are usually called slats, and the full installation is a slat wall or slat panel. When they run floor to ceiling as a feature, the term is accent wall or slat accent wall.
French cleats let a slat panel hang as one piece for renters who need to remove it later.
How do I make a DIY vertical wood slat wall?
Plan the gap between slats first, then choose your wood; too close and they read as stripes, too far and the backing shows through.
When the wall is going behind built-in shelves, hang the slats first, then poke your bracket marks through the gaps with a long bit; a drawing will lie to you about where the studs actually land.
Are slat walls still trendy?
Slat walls work because they solve real problems: they let a TV read as an object rather than a hole in paint, make ceilings feel higher, and give renters removable options through French cleats.
The 3D entry wall is the safest starting point, neutral enough that shelves in front carry the look if you move on. Trends come and go; the slat wall has enough practical jobs to outlast the cycle.