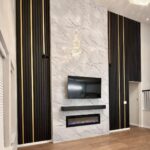
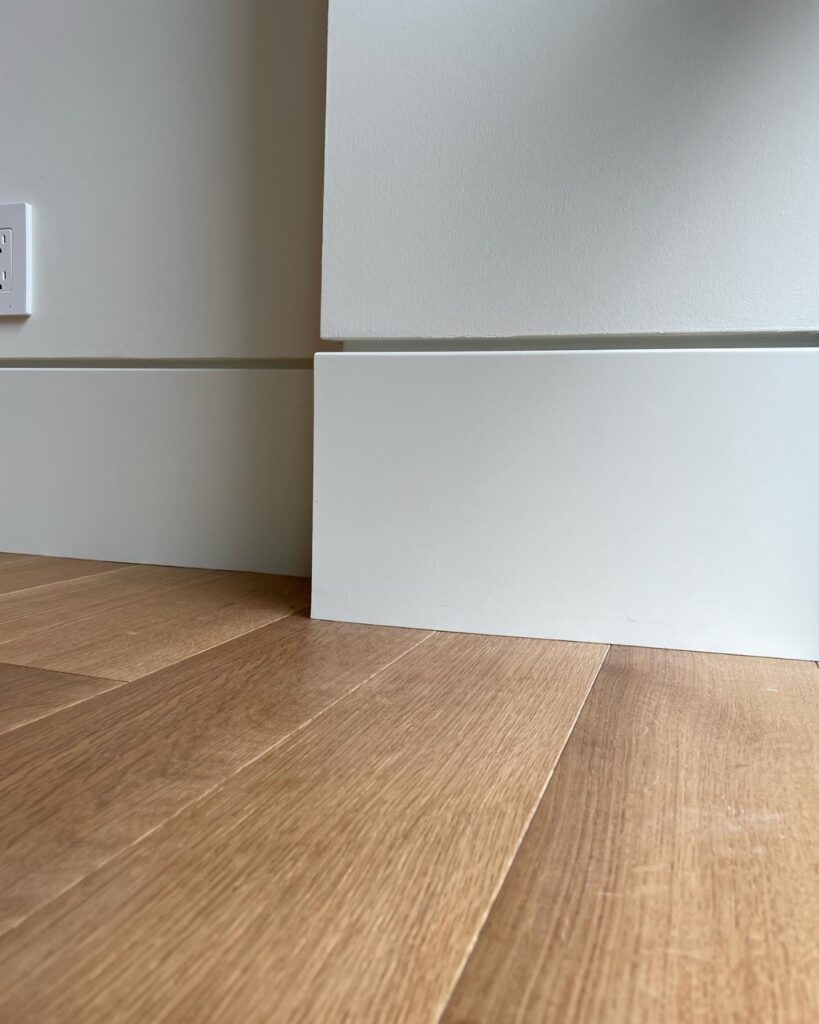
The deciding factor is how much height your room has to work with: low ceilings choke on deep crown profiles, while tall fluted panels or full board-and-batten grids need enough vertical space to read right.
[link-whisper-related-posts]1. Board and Batten
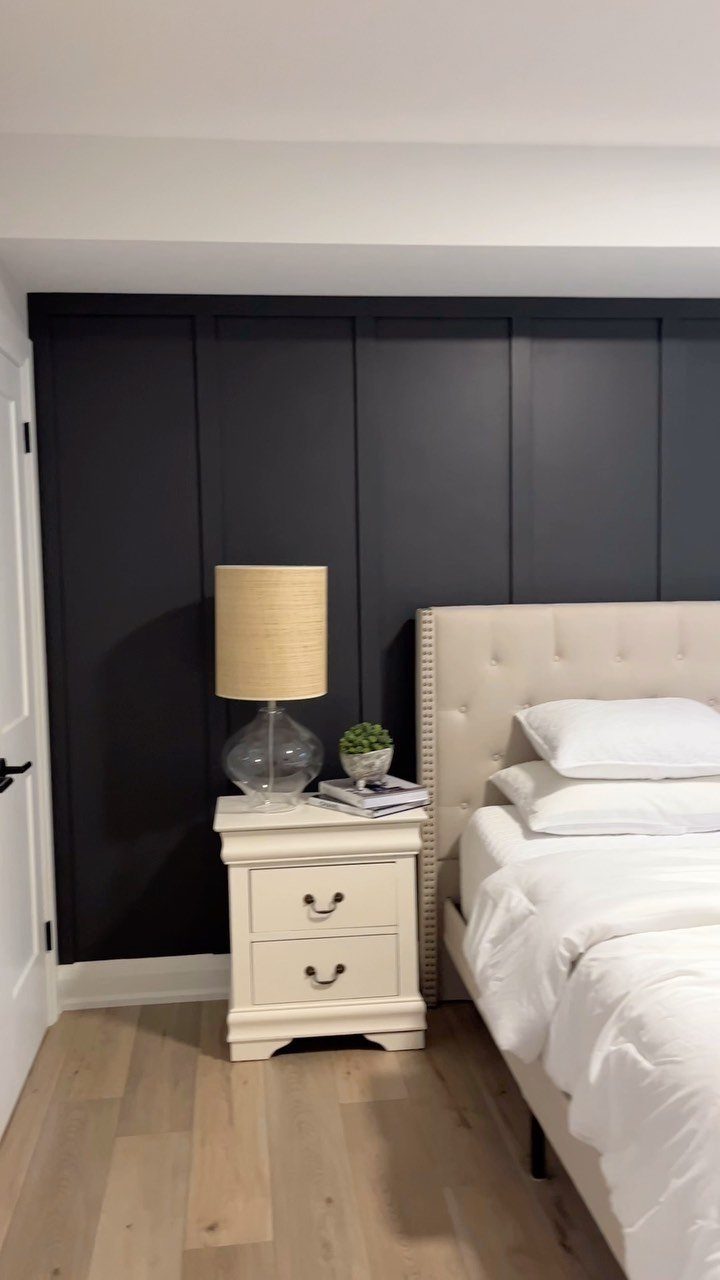
Board and batten started as exterior siding, with narrow strips covering the seams between wider panels for a tighter seal against wind. Inside, that same rhythm of vertical strips and flat panels reads relaxed and geometric rather than fussy.
It works painted one color so the shadow lines do the work, or in two tones to push the pattern further.
A full wall of it suits rooms where you want height without ornament; stopping at chair-rail height keeps the scale friendlier in small bedrooms. The spacing is the decision that matters: narrow strips feel traditional, wider gaps turn modern.
I would check the wall for outlets and vents before planning the grid, since cutting around them eats time and the battens need to land logically.
2. Shiplap
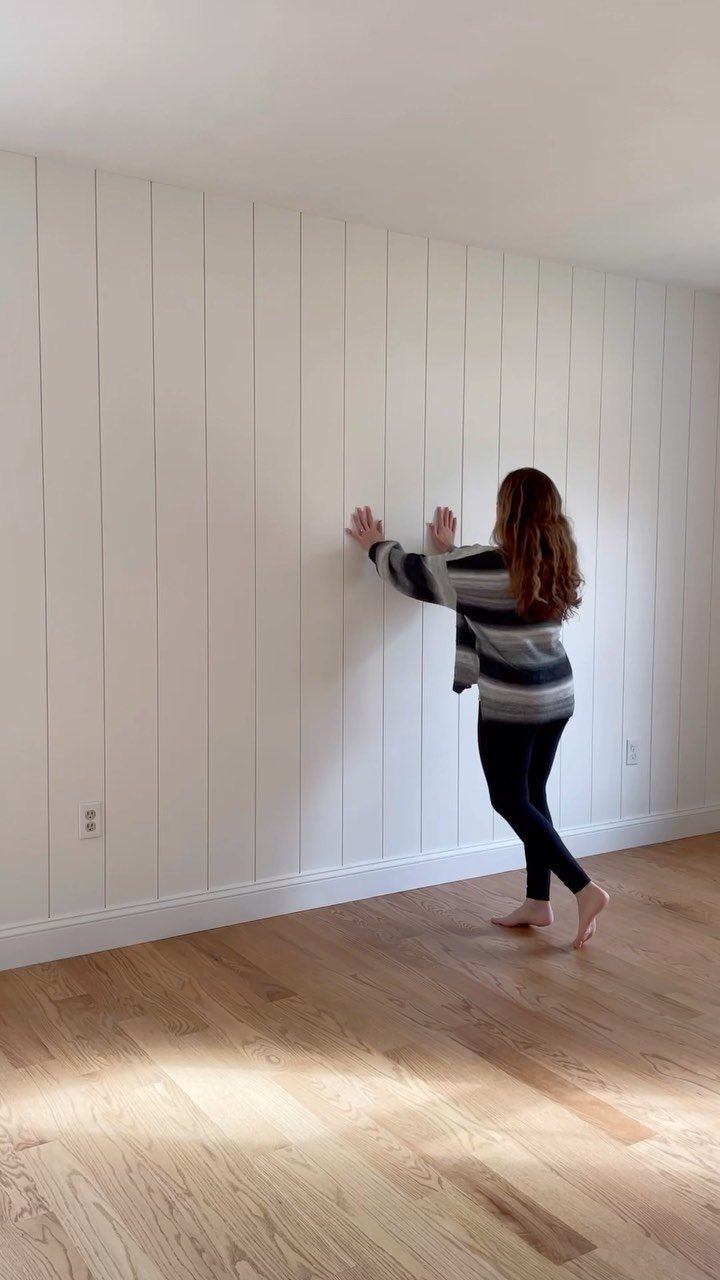
Vertical shiplap, run floor to ceiling, stretches a room the way horizontal boards never could. The boards lock together with a rabbet joint, so each one laps the next and leaves that thin shadow line even after paint.
It is still the cheapest way I know to add real texture in an average room, especially if you have a nail gun and a weekend.
Pine boards from a home center work fine; prime both sides or the knots bleed through in a year.
I would not do this in a bathroom unless the boards are actual exterior-grade shiplap with sealed edges. For everywhere else, the maintenance is a quick wipe, and the look survives longer than the farmhouse trend did.
3. Baseboard Moulding
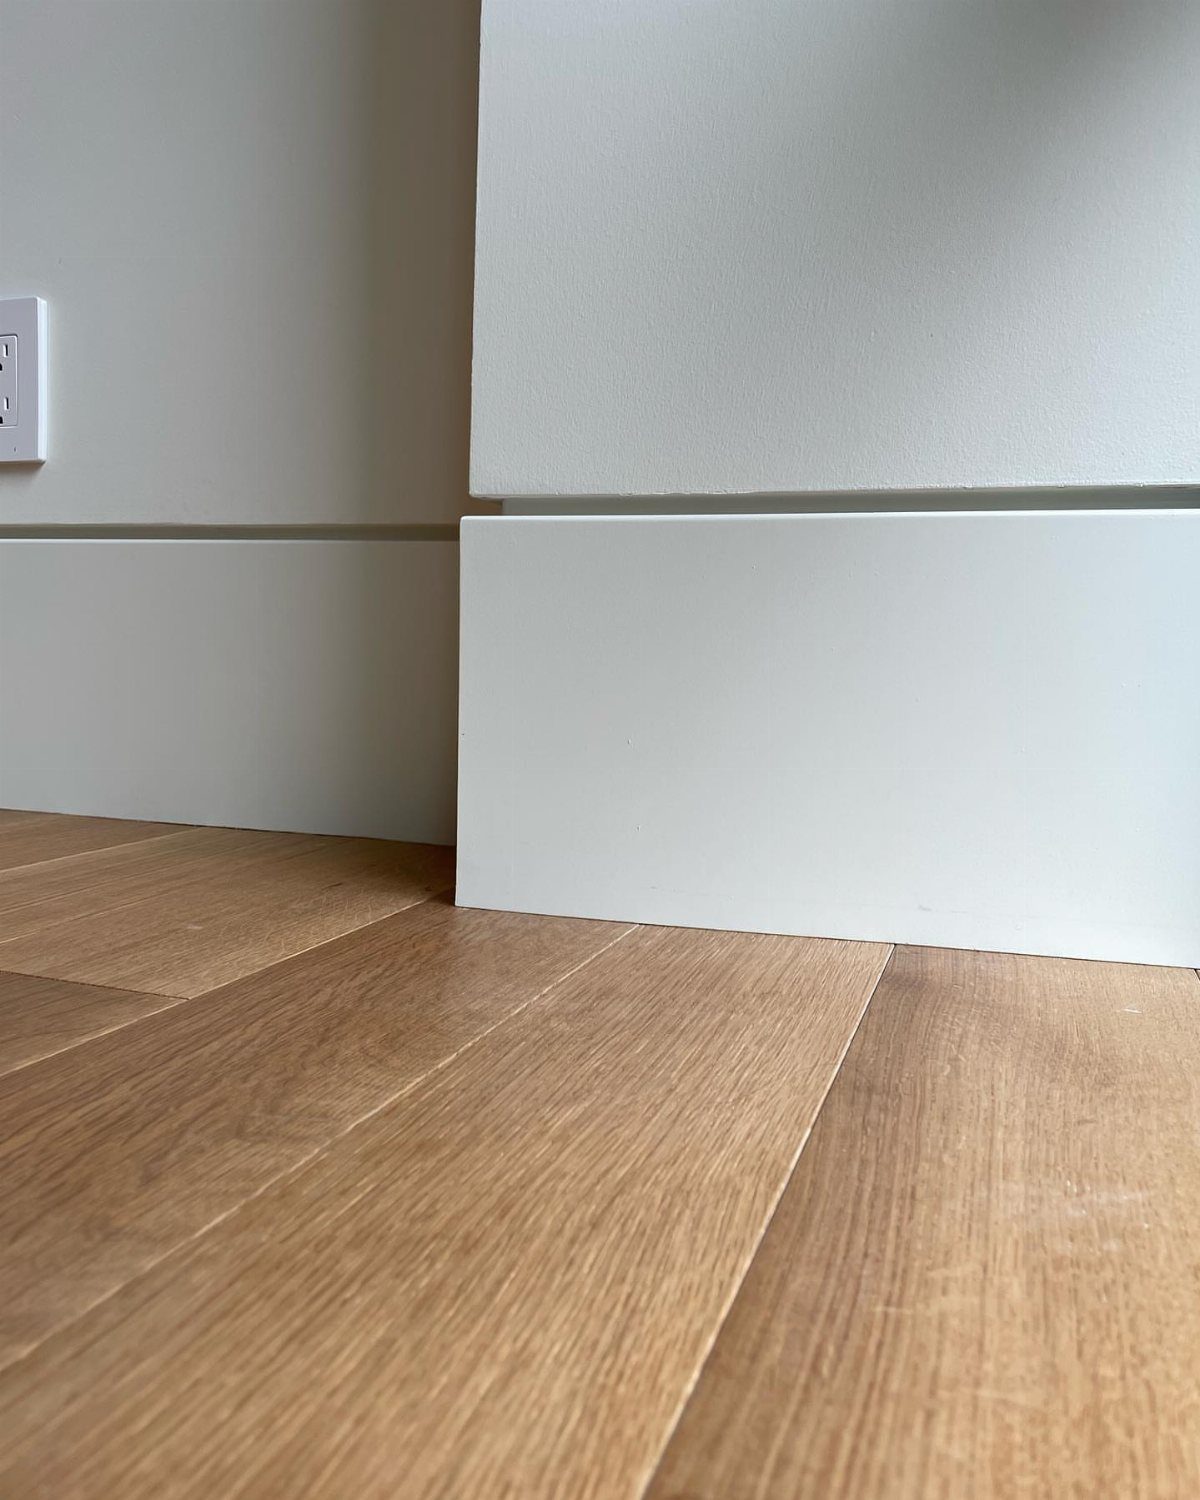
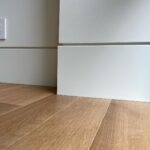
Baseboard moulding exists because the joint where wall meets floor is almost never clean. A flat, minimal profile with a shadow reveal groove hides the gap without shouting for attention.
Height is the variable that changes everything. Shorter boards look proportional with standard ceilings; taller boards suit older homes with higher ceilings and heavier doors.
That thin dark line where board meets floor reads expensive because it is harder to install than a simple quarter-round shoe.
I would measure the gap under your drywall before buying: some walls float 1/2 inch above the subfloor, some sit tight, and the baseboard has to cover whatever you find.
4. Wainscoting
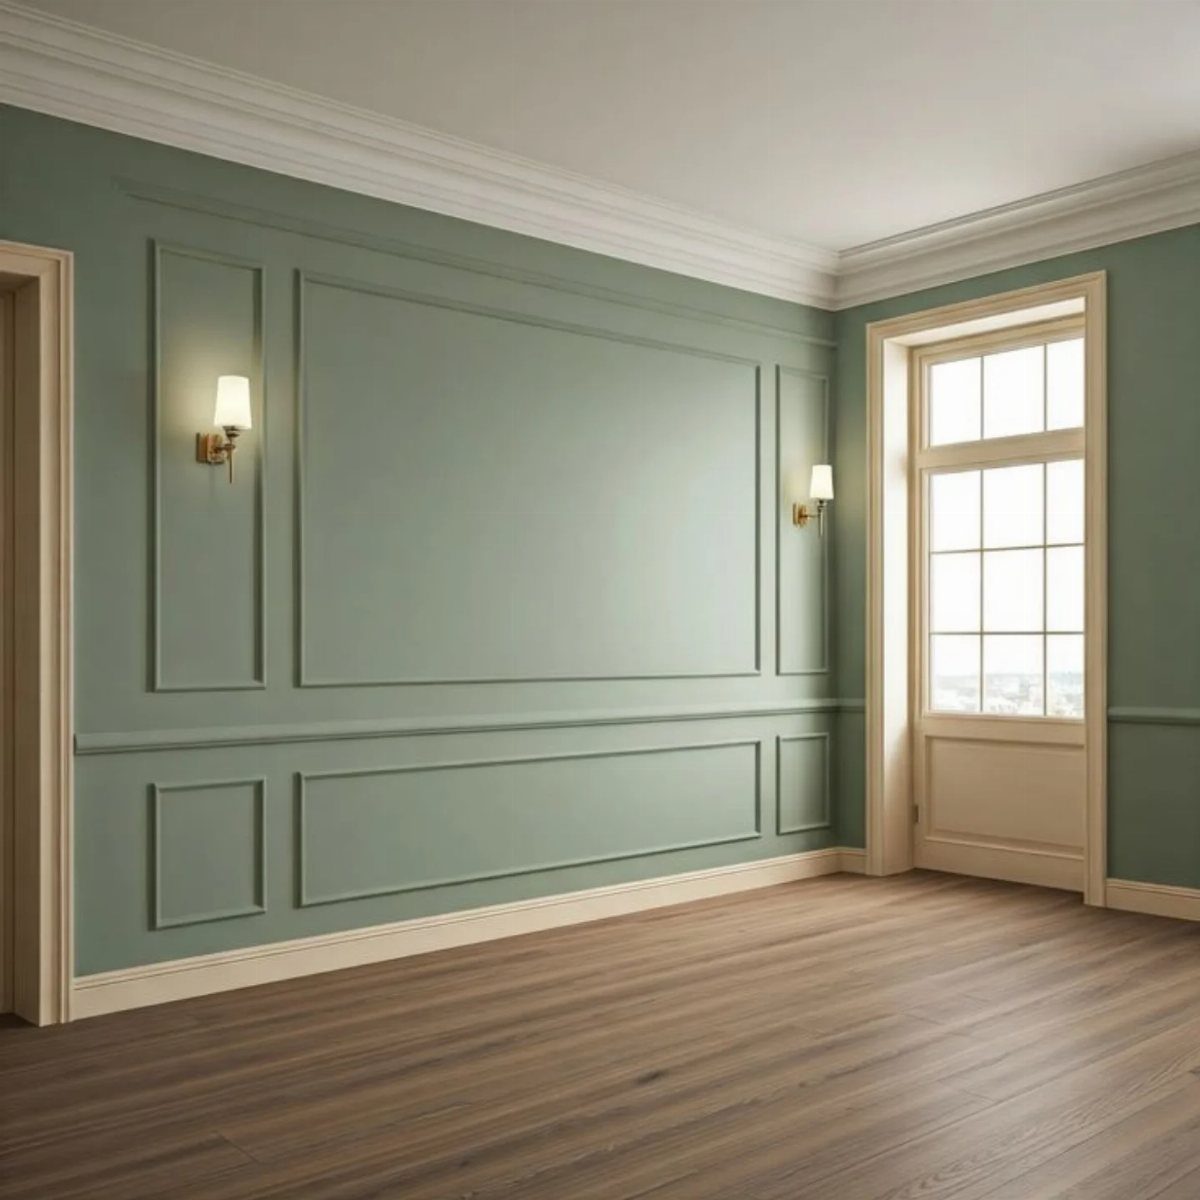
Wainscoting is the broad name for any paneling that runs partway up the wall, and the chair rail that caps it is the line that divides the room visually.
The height choice is the one that dates a room. One-third up reads cottage; half up reads formal; anything higher starts to feel like a courtroom.
The panels themselves can be raised, flat, or beadboard, but the proportion of panel to rail to wall above matters more than the style.
I would test the height with painter’s tape before cutting any wood. Stand in the doorway and look: if your eye stops at the rail instead of traveling up, it is too high.
5. Picture Frame Moulding
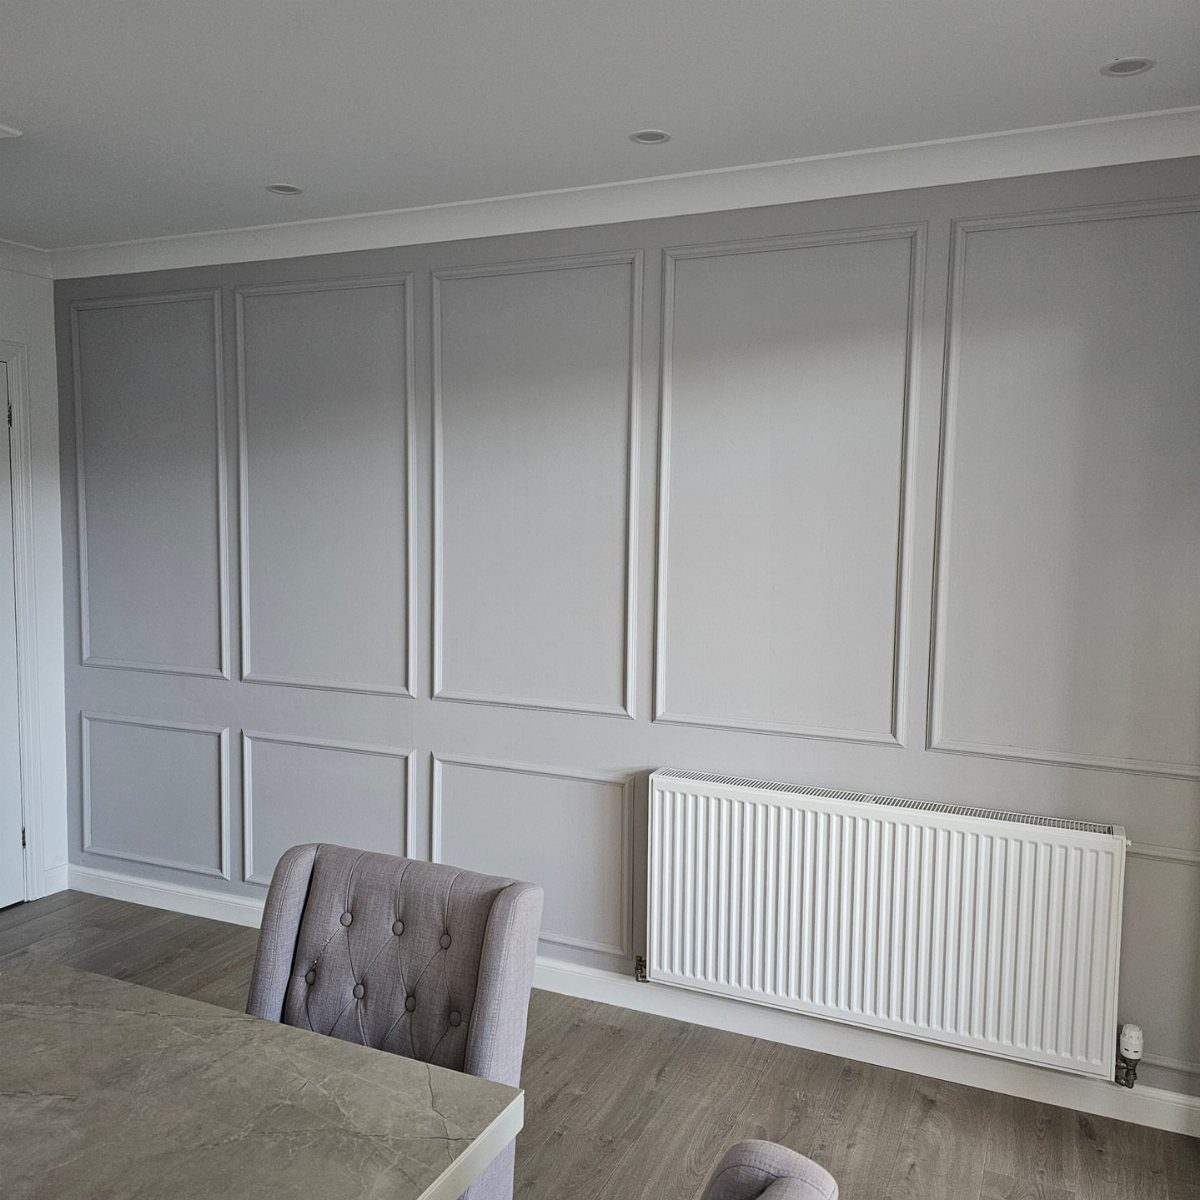
Four pieces of trim, mitered at the corners and nailed flat to the wall, make a frame that reads like paneling without the depth or the cost of real boards.
Large rectangles stacked vertically draw the eye up and fill the awkward space between a radiator and the ceiling.
Quarter-inch to 2-inch trim both work; the narrower stock keeps it quiet, the wider turns bolder. Paint it the wall color and it is texture.
Paint it white on a dark wall and it is architecture.
I would lay out the boxes with blue tape first, since the spacing between frames matters as much as the frames themselves. Too close and they chatter; too far apart and they read as random rectangles instead of a system.
6. Beaded Wall Moulding
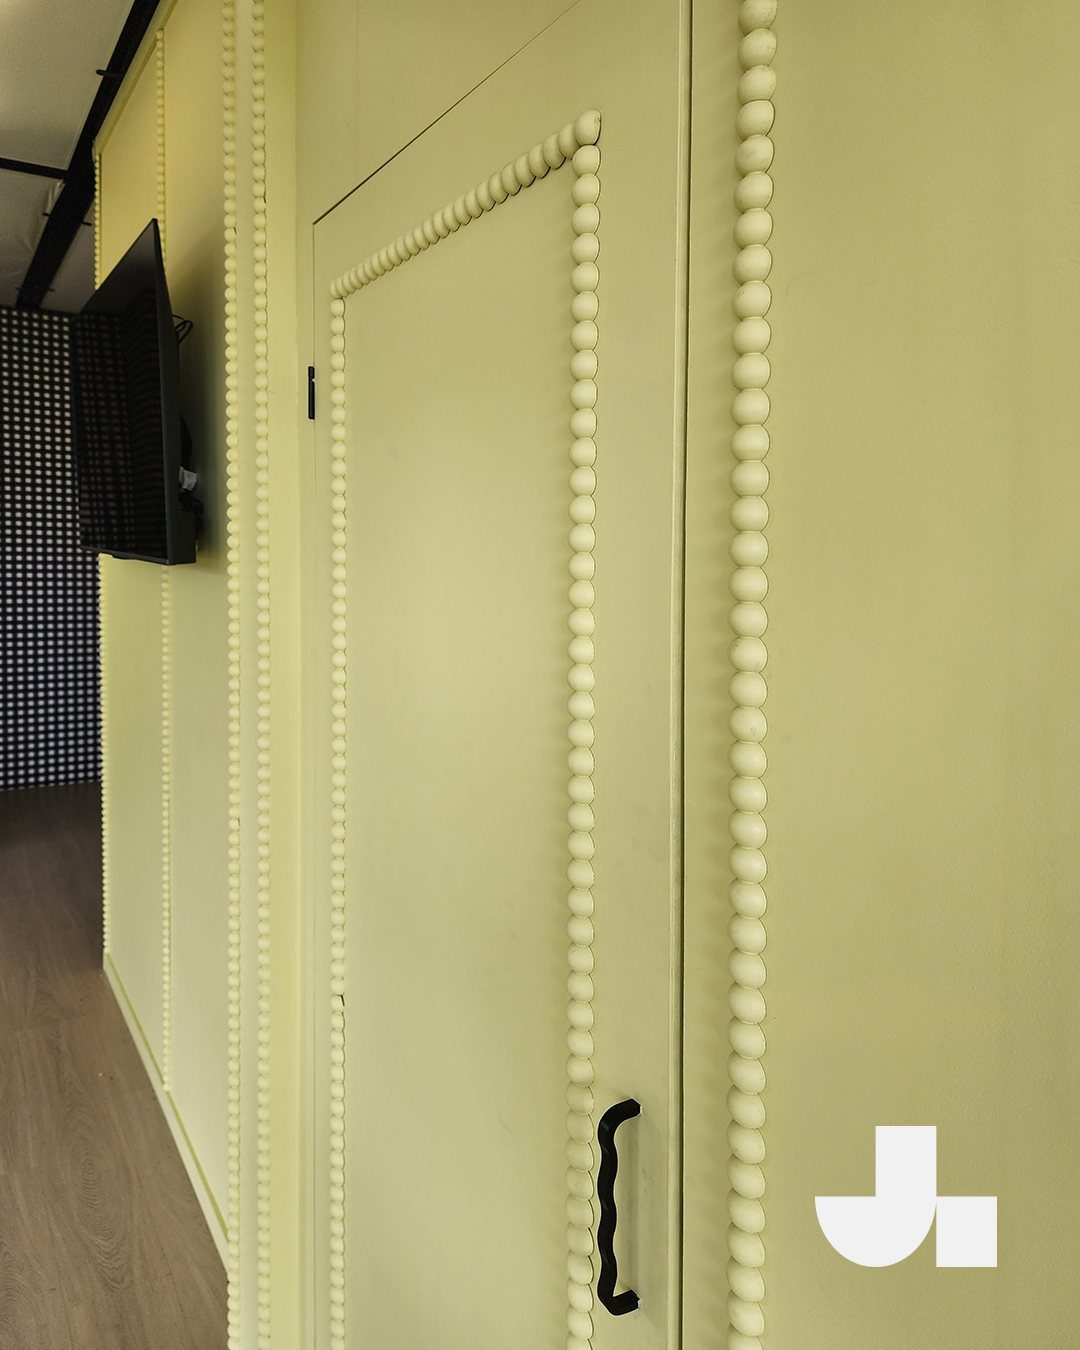
Small spherical beads, set in lines and framed into rectangles, make a trim that reads delicate and slightly old-fashioned, the kind of detail you find in vintage bathrooms and sun porches.
Using it sparingly, as framing accents rather than a full field, keeps the room from feeling like a jewelry box.
This is not a big-box stock item in most towns. You will likely order it by the foot from a millwork supplier, and the cost jumps with the profile complexity.
Installation is slow: the beads run in straight lines only, so every corner is a cut and a careful fit.
I would use this in a small room where you want one surprising moment, or around a door where plain casing would disappear.
In a large space the labor cost stops making sense, and simpler trim gives more impact for the hour.
7. Crown Moulding Ceiling Trim
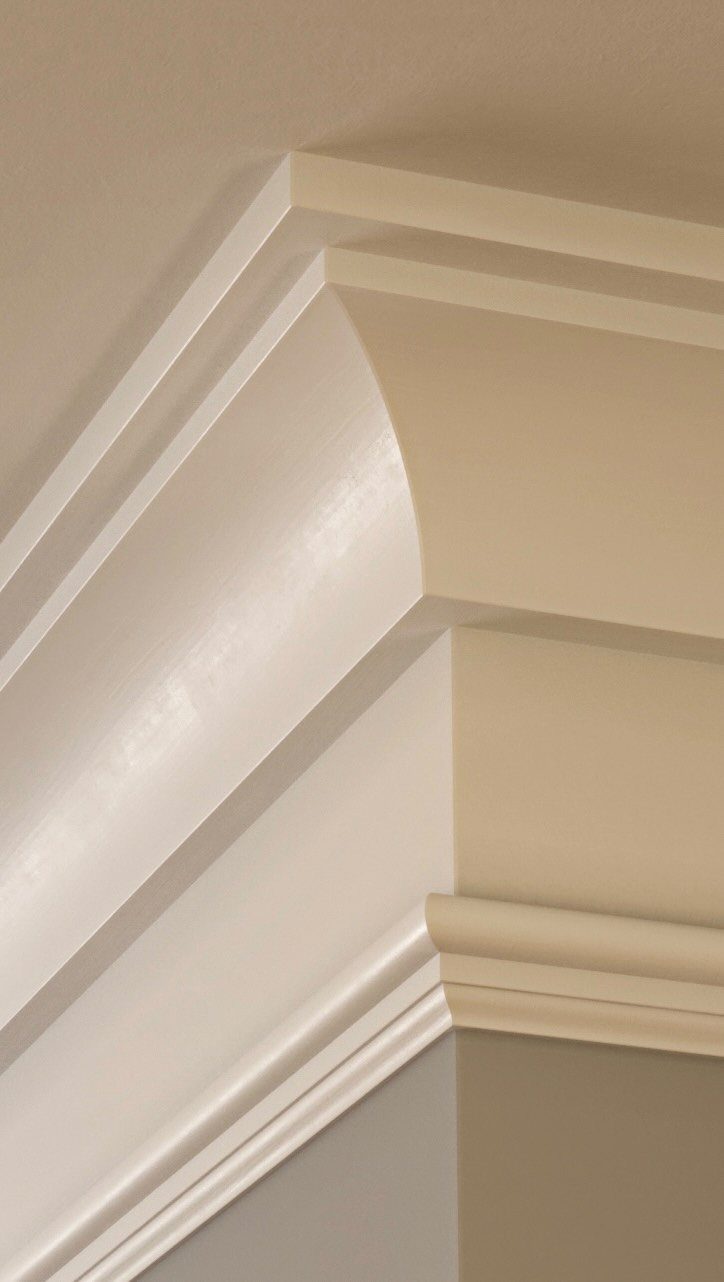
Crown moulding lives where the wall meets the ceiling, and the profile you choose sets the tone for every other trim piece in the room. A simple cove reads modern; stacked cyma and ogee profiles read traditional.
Match the weight of your crown to the height of the ceiling. Lower ceilings choke on a deep profile, while taller ones can carry something with real depth.
I always hold a sample against the wall and ceiling at the same time, standing back to where the room opens, because crown moulding is never seen up close.
8. Ornate Classical Wall Moulding
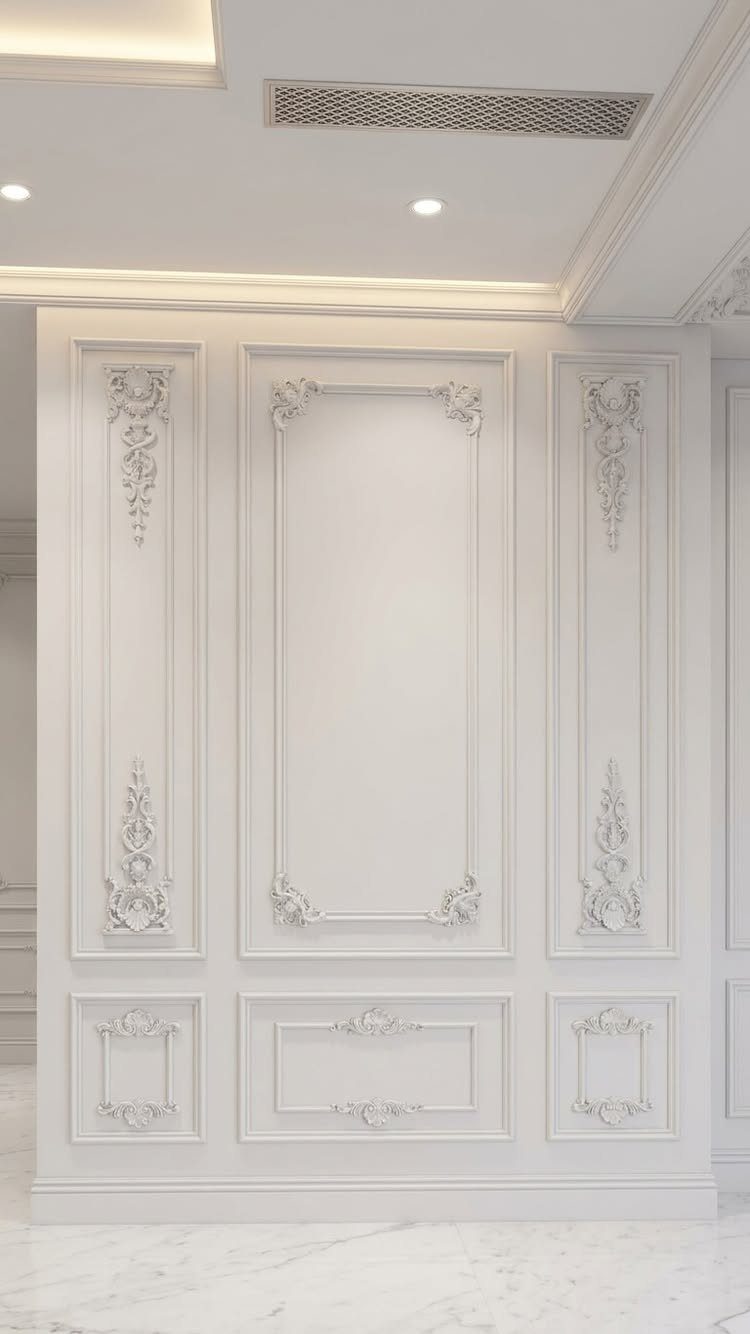
Floral scrollwork carved into rectangular panels pulls a room toward formality without needing gilding or color.
The proportions come straight from classical orders: the architrave over your door, the dado that becomes a chair rail, the frieze that crowns the wall.
I would not attempt this in a small room; the detail needs air to read as elegant rather than cluttered. For a cleaner take, skip the carving and keep the panel grid in flat stock painted the wall color.
The shadow lines still give you the geometry.
9. Gold Accented Wall Moulding
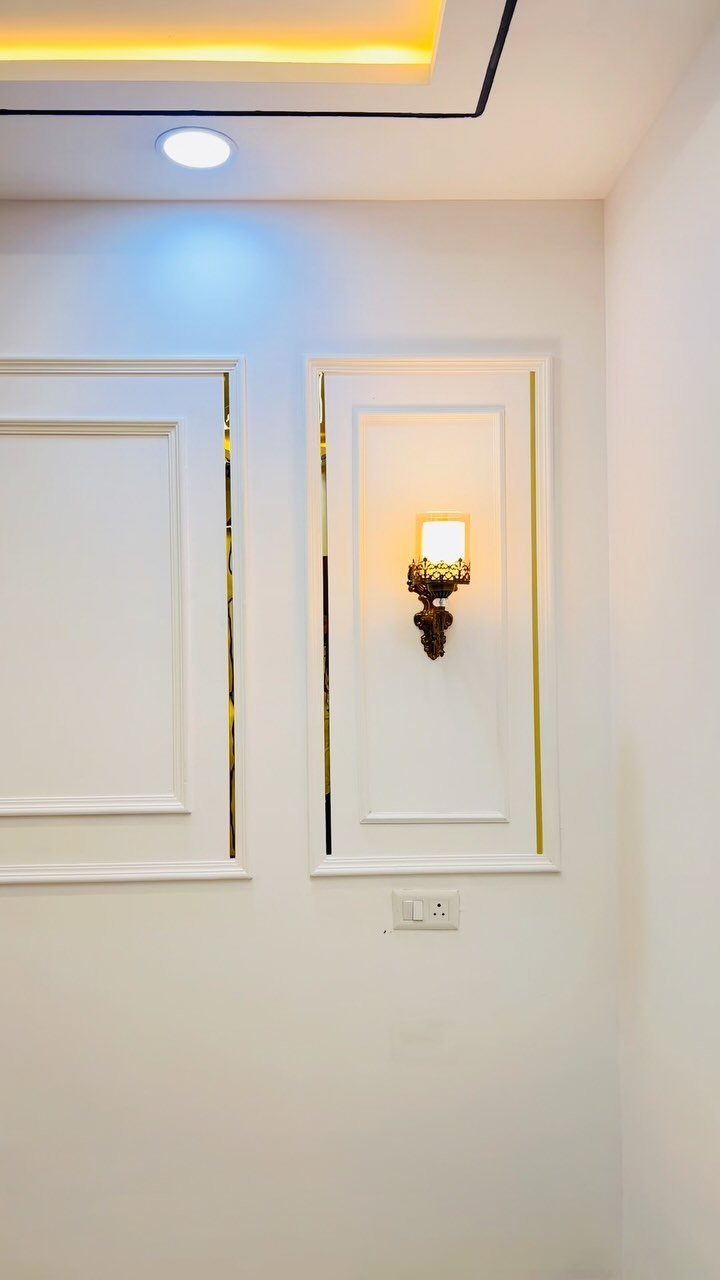
Gold leaf or metallic tape inside the recessed edge of a panel catches lamp light differently than paint ever could. Warm metal and warm light work together; cool LED bulbs would flatten the effect into costume jewelry.
I would test the exact tone of gold against the wall paint in afternoon light before committing, because yellow-gold and grey-white fight each other.
The accent works best in rooms that already have one other brass or gold element to echo, a faucet or a mirror frame, so the wall does not announce itself alone.
10. Fluted Panel Wall Moulding
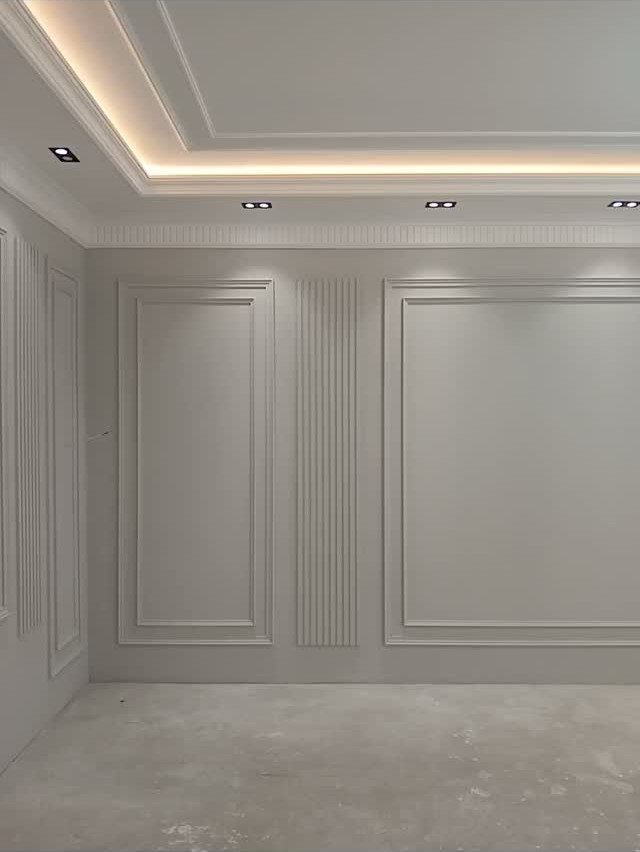
Vertical fluting breaks up a flat wall without the busyness of a full grid. Alternating fluted panel against plain frame gives the eye a place to rest.
You can buy MDF fluted sheets now and trim them into panels, or build up the ridges yourself from half-round stock if you want true hardwood.
I would run the fluting floor to ceiling only in a room with some height; otherwise, stop it at chair-rail height and keep the upper wall flat.
The vertical lines do raise the ceiling visually, but only if they have enough height to complete the gesture.
11. Vertical Wood Slat Wall
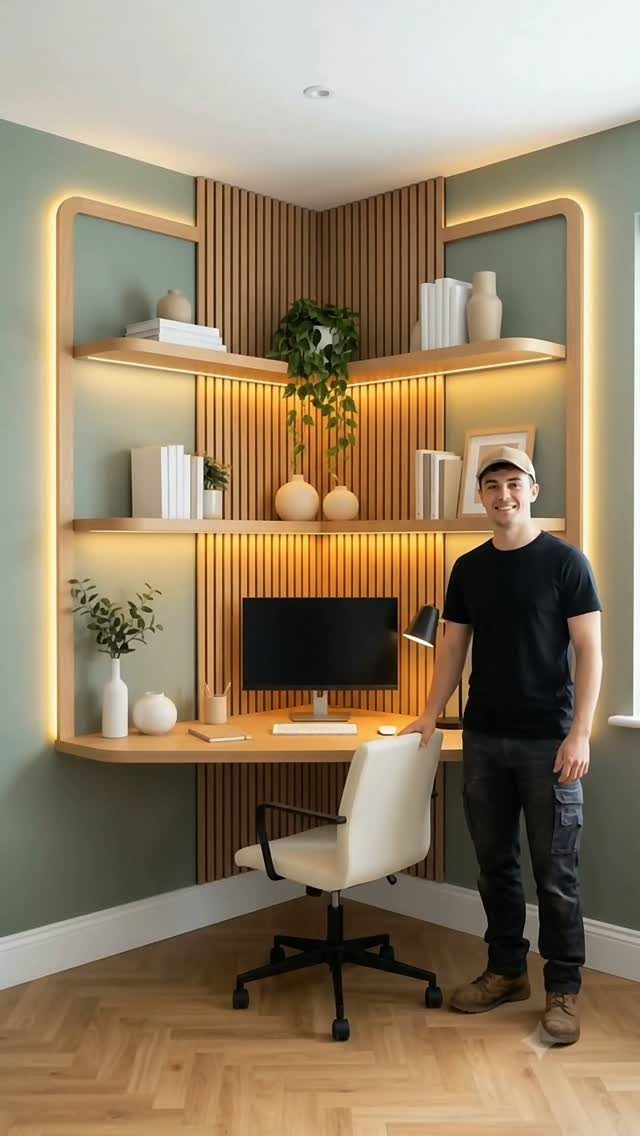
Slim wood slats turn a wall into texture you can touch without stealing floor space. Slats hide mounting hardware for floating shelves; the light gaps between strips become part of the design.
Pine or cedar keeps the weight manageable if you are installing alone, though I would spring for oak in a high-traffic spot. Spacing matters more than species.
A narrow gap reads refined; a wider gap reads rustic. I would mock up a short length of each before cutting the full run, because the same slat looks different once it wraps a corner.
Moulding Styles
Crown and baseboard moulding are the two most common starting points. Crown sits where wall meets ceiling to add detail and close gaps above cabinets.
Baseboard takes the hit at the bottom: it hides the seam between wall and floor and keeps kicks, vacuum bumps, and mop water from chewing up the drywall edge.
The profile of each piece should complement the rest, not match exactly. Crown, baseboards, casings, chair rails, and window or door trim all serve different purposes and carry different shapes.
I would hold samples against each other in the actual room light before buying, since the same profile looks heavier or lighter depending on what sits beside it.
Moulding Maintenance
Regular dusting keeps debris from settling into joints where trim meets wall or where boards overlap. Softwood and hardwood both need this.
A thin layer of fresh sealant every couple of years plugs the grain before dirt and grease settle in for good.
Wood wainscoting or beadboard stopped at chair-rail height works well in bathrooms, laundry rooms, or behind appliances; the rail sheds splashes before they soak the drywall behind it.
The moulding itself is not waterproof; the protection comes from creating a surface that sheds splashes and wipes dry.
Sealant on these panels needs a look-over more often than in a dry bedroom or hallway, since swelling from trapped moisture throws off the joints long before normal wear would.
Moulding in Rentals
Foam and thin PVC patch easily and take paint without complaint, which matters when the security deposit hangs on how smooth the walls look at move-out.
I would still read the lease first; some landlords count adhesive residue as damage, and "removable" varies by product and by wall texture.
The kits work best on smooth, painted drywall. Over textured plaster or wallpaper, the gap behind the strip shows and the bond fails in humidity.
I would test one short length behind furniture before committing the full wall.
Moulding Design Principles
Picking two trims that talk to each other beats crowding the wall with every style you ever liked; the eye needs a place to rest. Mouldings mark structural transitions; each one should earn its place by showing where something changes.
Proportion and scale carry the design. Thick applied moulding has more impact than thin, but thick also needs larger baseboards and taller ceilings to balance it.
A half wall of moulding can read as stunning or as unfinished depending on what caps it and what sits below.
C. Howard Walker’s 1926 "Theory of Mouldings" covers the logic in full for anyone who wants the history behind the rule.
Frequently Asked Questions
What is the trim design on walls called?
Wall moulding is the general term for decorative wood details added to walls. The common names are board and batten, wainscoting, picture frame moulding, crown moulding, and fluted panel moulding.
Each type has a different rhythm and purpose, from vertical strips that add height to flat frames that mimic paneling without the depth.
How to design moulding on walls?
Start by testing the height and layout with painter’s tape before cutting any wood. Thicker moulding makes more impact, and large baseboards complement wall moulding well.
Is wall molding outdated?
Moulding is a built-in detail, not a trend color, so it ages well even after the farmhouse shiplap look itself has faded. Because it is built in, it tends to age well compared to trend colors or finishes.