These ideas run from a Saturday click-together laminate install to stone tile that needs a good seal to handle kitchen traffic.
The deciding factor is how long you plan to stay in the house, since solid hardwood only pays off in a forever home you will still own when it needs refinishing.
Wide plank hardwoods start around seven inches; anything slimmer reads as standard flooring trying to dress up.
[link-whisper-related-posts]1. Wide Plank Hardwoods
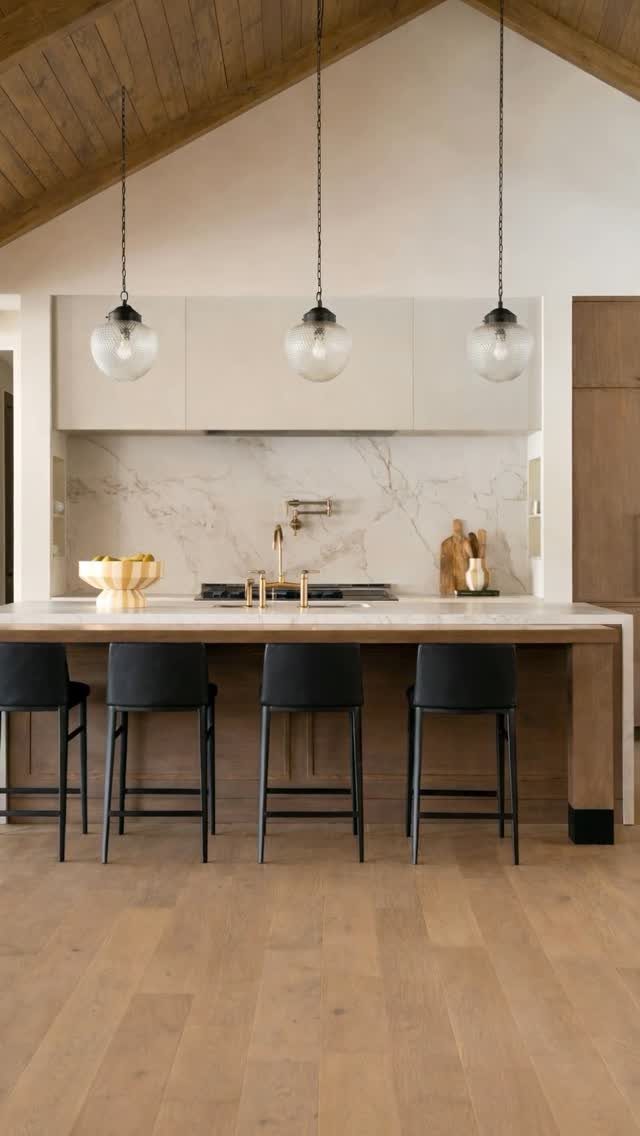
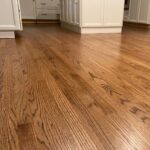
Wide plank hardwood starts at 7 inches across, and some boards hit 8. That extra width changes how a kitchen feels; fewer seams means the floor reads as one continuous surface, which opens the room up more than standard 3-inch planks manage.
I would not go narrower than 7 inches if the rustic look is the goal, since old farmhouses used wide planks because that was what they had available, not because they were chasing a style.
Solid hardwood costs more than most kitchen options and needs refinishing periodically to handle the traffic and moisture.
I’d save it for the forever house, not the starter home you might sell before you’ve gotten your money’s worth out of it.
2. Rustic Farmhouse Wood Flooring
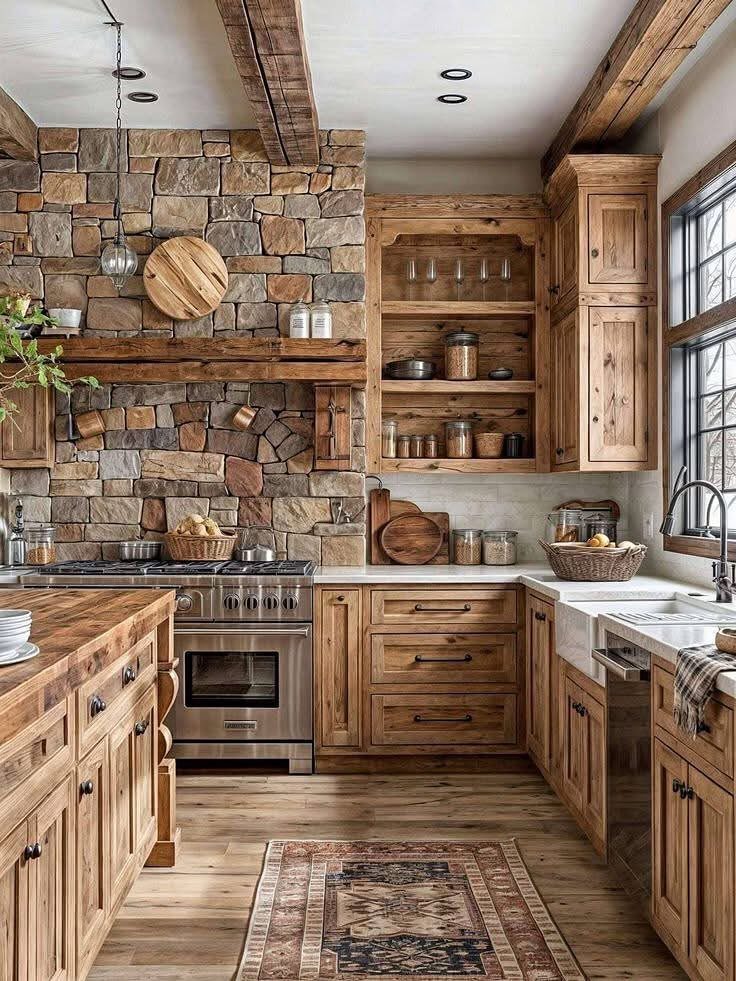
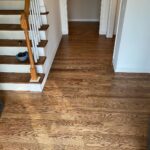
This is the floor that keeps its knots, its color streaks, its dents. The distressed finish means the first scratch you make with a dropped pot blends in instead of screaming for repair.
I like that it removes the anxiety of keeping something pristine.
Reclaimed barnwood runs the look most authentically, though new wood with a hand-scraped or wire-brushed finish gets close for less.
The variation in each board, the soft edges where wear has been manufactured in, that is what sells the farmhouse story. A uniform stain kills it; ask for samples with the most grain chaos you can find.
Best for cooks who actually cook, who track in garden dirt, who do not want to tiptoe.
3. Farmhouse Laminate Flooring
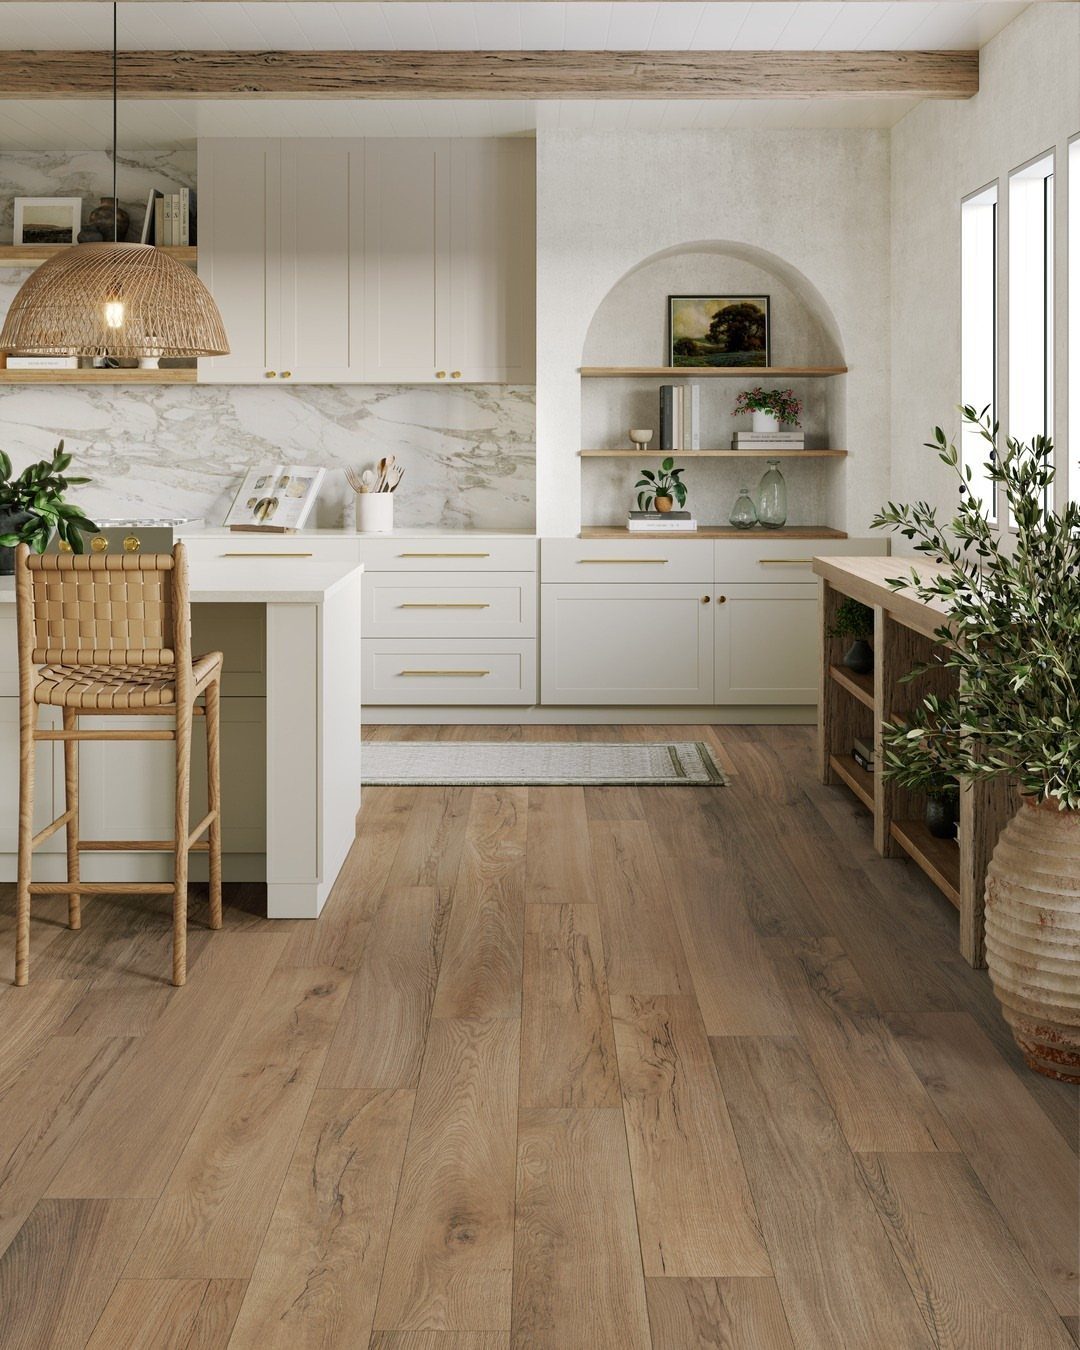
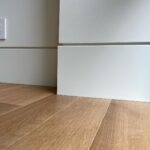
Laminate hits the look of wood with less upfront cost and none of the refinishing schedule. The planks click together, so a Saturday with a miter saw and a patient helper gets a small kitchen done.
I have laid it in a rental; the landlord never knew the difference, and I got my deposit back.
Scratch resistance matters here more than in other rooms because kitchen traffic is relentless.
The wood-look embossing has gotten good enough that I pause to check whether it is real, though up close the lack of depth in the grain gives it away. For a modest budget and a weekend, that tradeoff is honest.
4. Herringbone Wood Pattern Flooring
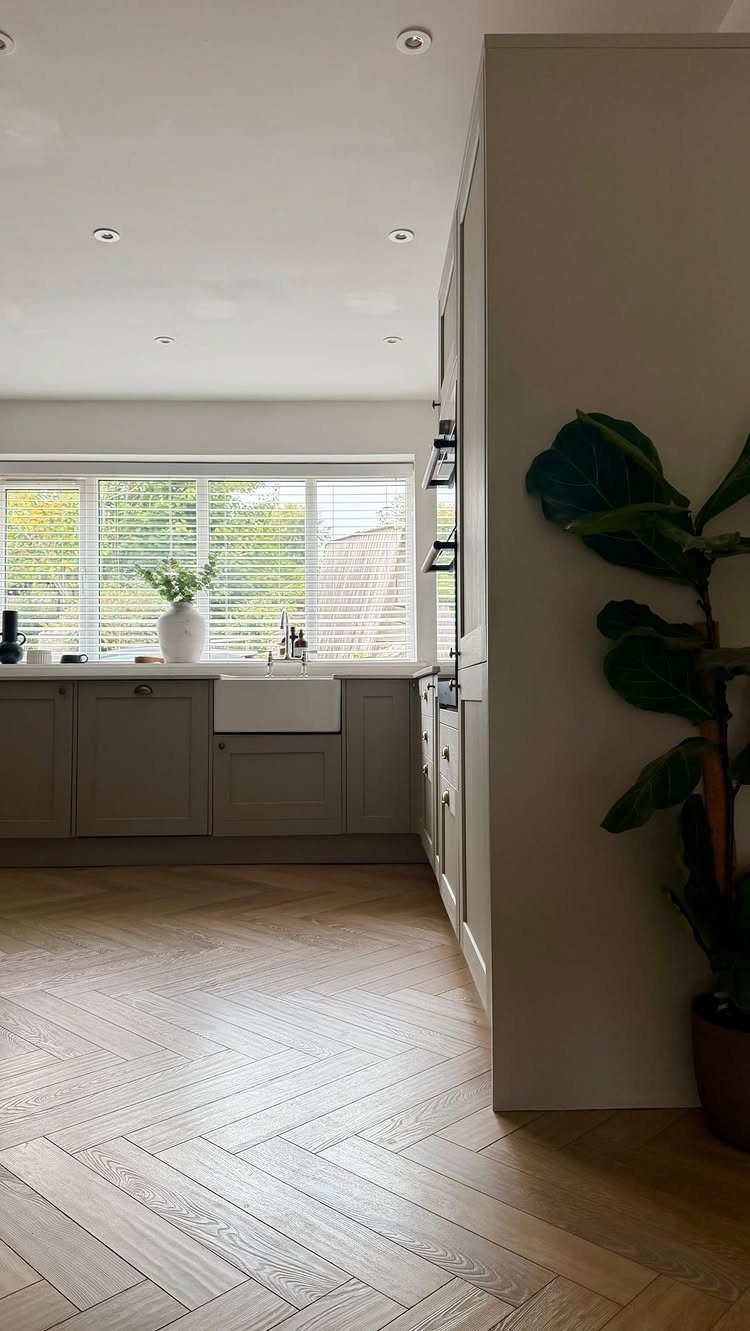
Herringbone reads as dressed-up rustic, the pattern doing the work that distressed texture does elsewhere. Oak or hickory hold up best under kitchen abuse; maple dents more easily than its hardness rating suggests, in my experience.
The angle of the install means more cuts, more waste, more labor if you are not doing it yourself.
I would not attempt this pattern as my first flooring project. The tolerances are tight, and even a small drift compounds across the room into something visibly wrong.
5. Rustic Stone Tile Flooring
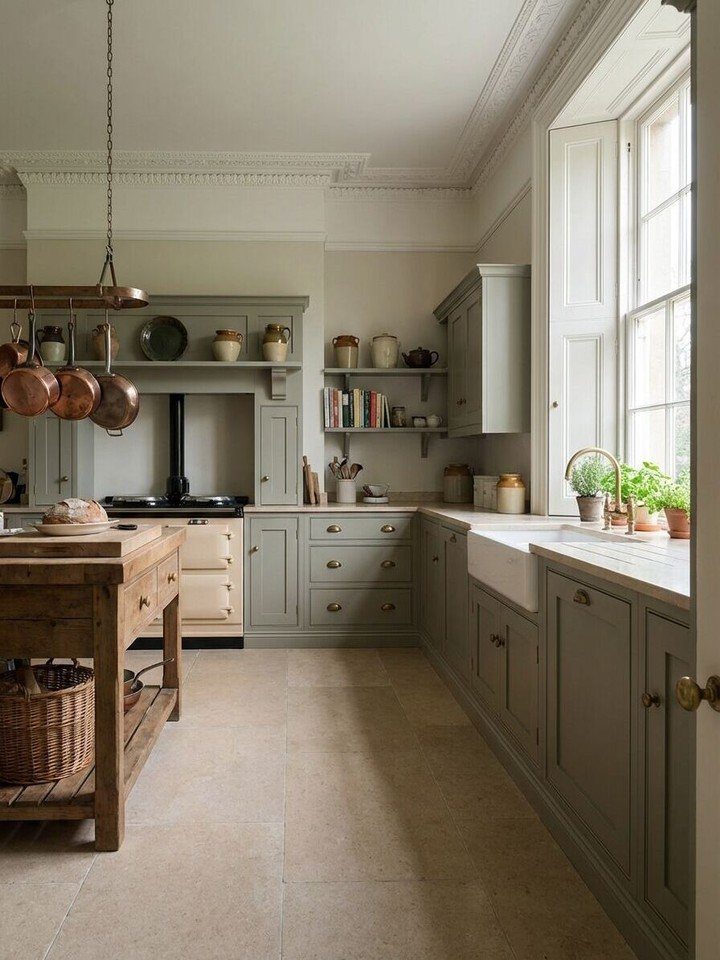
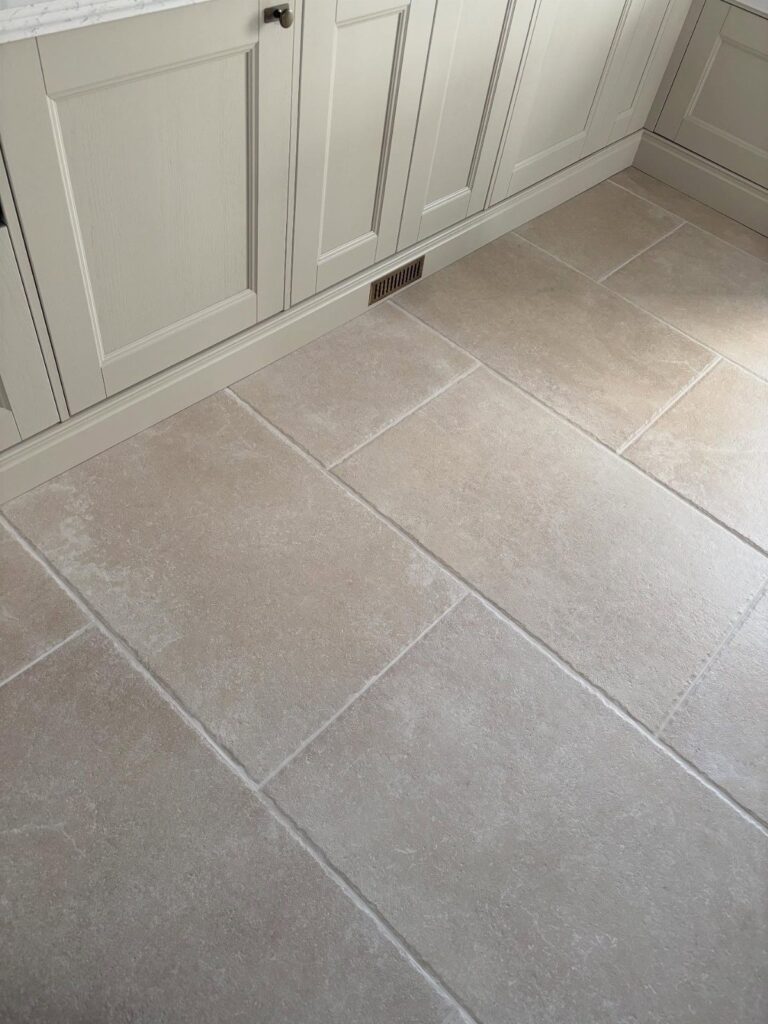
Stone tile carries the cottage farmhouse story when wood feels expected. Beige stone warms the room against green cabinets; gray would read colder, more industrial than rustic.
Grout width changes the look as much as the tile does. I would go tighter than the old farmhouse standard for easier cleaning, since kitchen grout collects grease the way bathroom grout collects mold.
Vinyl plank and laminate both fake this convincingly now, and they win on comfort underfoot. Real stone is hard, cold, and unforgiving on dropped dishes.
If you cook barefoot or have a bad back, the imitation is the smarter choice.
6. Weathered Concrete Kitchen Flooring
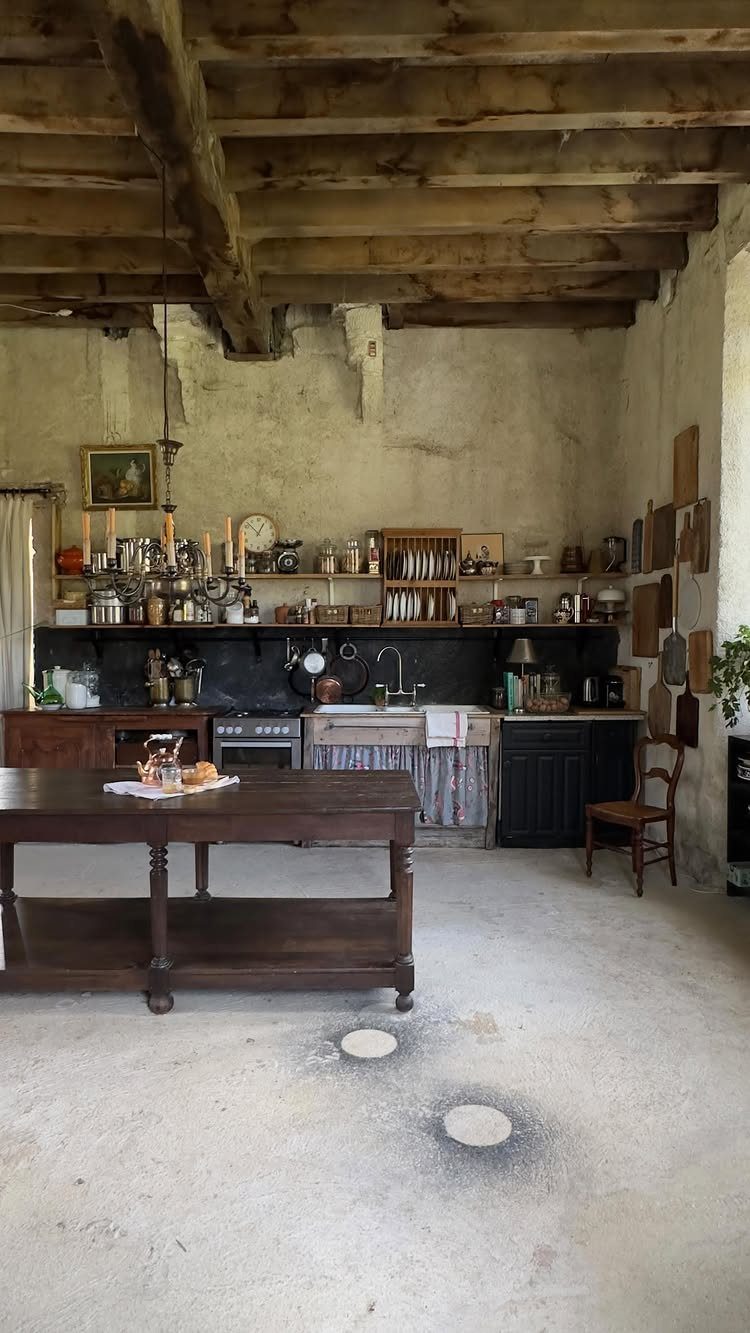
Weathered concrete works when the rustic you want is more European barn than American farmhouse. A light tone keeps weathered concrete from feeling like a garage floor; a darker stain would shift the whole room toward industrial.
Existing slab can be stained and sealed; new pour needs time to cure before finishing, so this is not a quick weekend swap.
The texture hides crumbs and dog hair better than polished concrete, which shows everything. I would seal it with a matte finish; high gloss fights the aged look you are paying for.
Radiant heat underneath solves the cold-foot problem, though that pushes the project well past a thousand dollars and into a different budget conversation entirely.
Choosing the Right Flooring
Durability, maintenance, and installation should drive the decision more than the photo on the sample board. A water-resistant surface matters in a kitchen; spills happen while you are reaching for the pot, not after you have found the trivet.
Engineered formats handle moisture better than solid hardwood and install easier, which matters if the subfloor is less than perfect. Character marks mask wear, but only if the wear layer is thick enough to survive them.
I would check the thickness of the veneer on engineered options before buying; thin veneer cannot be sanded later, so the floor lives or dies with its factory finish.
Maintaining Farmhouse Floors
Sweep or vacuum regularly before grit has a chance to grind into the finish. Furniture pads under the legs stop the dents that soft pine or fir show almost immediately.
Some barnwood floors carry a finish that never needs refinishing, which removes the sanding-and-poly cycle from your calendar entirely.
Stain removal and dent repair stay simple on those surfaces; a cleaning kit matched to the specific finish beats a generic wood cleaner that might soften the coating.
I would keep the kit where I keep the broom, since maintenance only happens when the tools are in reach.
Installation Tips
The subfloor has to be clean, dry, and level before the first plank goes down. Skipping this step creates problems that telegraph through whatever you lay on top.
Herringbone and other angled patterns demand tighter tolerances; a small error in the corner becomes a gap you cannot unsee by the far wall.
I would hire out anything with mitered cuts on a diagonal unless I had already laid straight plank successfully and knew how my house settles.
A professional install on a complex pattern costs more upfront but wastes less material, and the finished floor does not announce where you ran out of skill.
Current Trends in Kitchen Flooring
Modern farmhouse kitchens pull in natural materials and a rustic aesthetic, but the current version demands function alongside the look. Easy cleaning and busy-kitchen durability are not afterthoughts; they are the criteria that narrow the field.
Water resistance has moved from bonus to baseline, and the floors that read as rustic now often hide engineered cores or vinyl layers that would not have passed for wood a decade ago.
I would pick a surface that cleans with a damp mop and does not flinch at a dropped tomato sauce jar; the rustic part can come from the plank width, the color variation, or the hand-scraped texture rather than from the material’s vulnerability.
Frequently Asked Questions
What is the current trend in kitchen flooring?
Modern farmhouse style is the most popular look right now, which favors wide planks, distressed finishes, and materials that show wear instead of hiding it. The floor needs to handle real cooking and real traffic, not just photograph well.
I would pick something that gets better with age rather than something that demands perfection.
What are some options for rustic flooring?
Wide planks starting at 7 inches, distressed wood with knots and color streaks, reclaimed barnwood, hand-scraped or wire-brushed new wood, stone tile, and weathered concrete each carry the rustic story differently.
Imperfection matters more than anything: uniform stain kills the look, while grain chaos and soft edges sell it. The sample with the most variation usually wins, not the cleanest one.