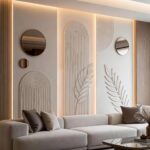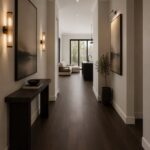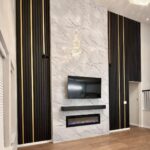
Half paneling walls run from a single afternoon with beadboard to angled stair cuts that turn a passage into a gallery.
The right choice comes down to whether you need the wall to hold something, take a beating, or simply look finished.
[link-whisper-related-posts]1. Wood Slat Walls
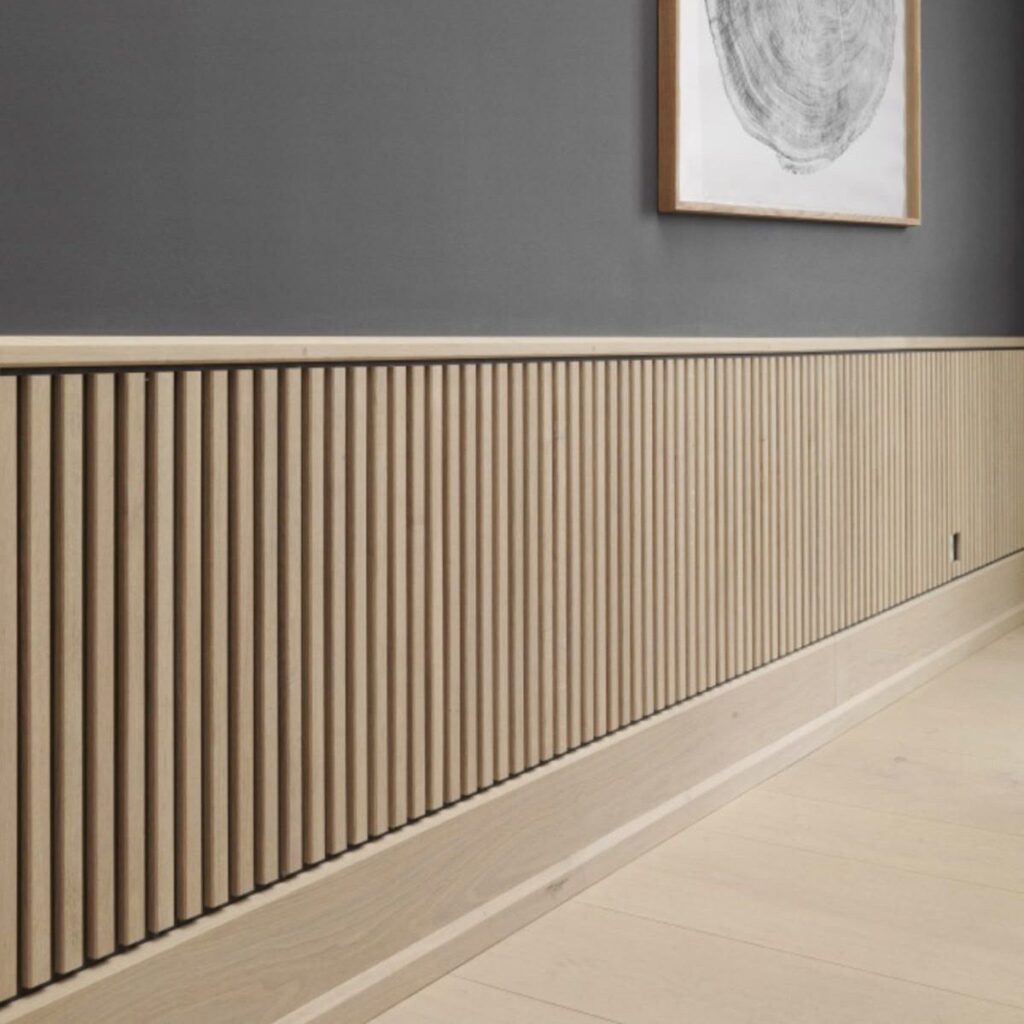
Vertical slats run the height of the half wall and stop clean, no rail above them. That gap between panel and paint is what makes this feel current rather than traditional.
I like horizontal slats for long hallways where you want to stretch the eye, vertical for rooms where height matters more than width.
The spacing matters: tighter gaps read as texture up close, wider ones become pattern from across the room. Acoustic benefit is real; I notice less echo in rooms where I’ve put these up.
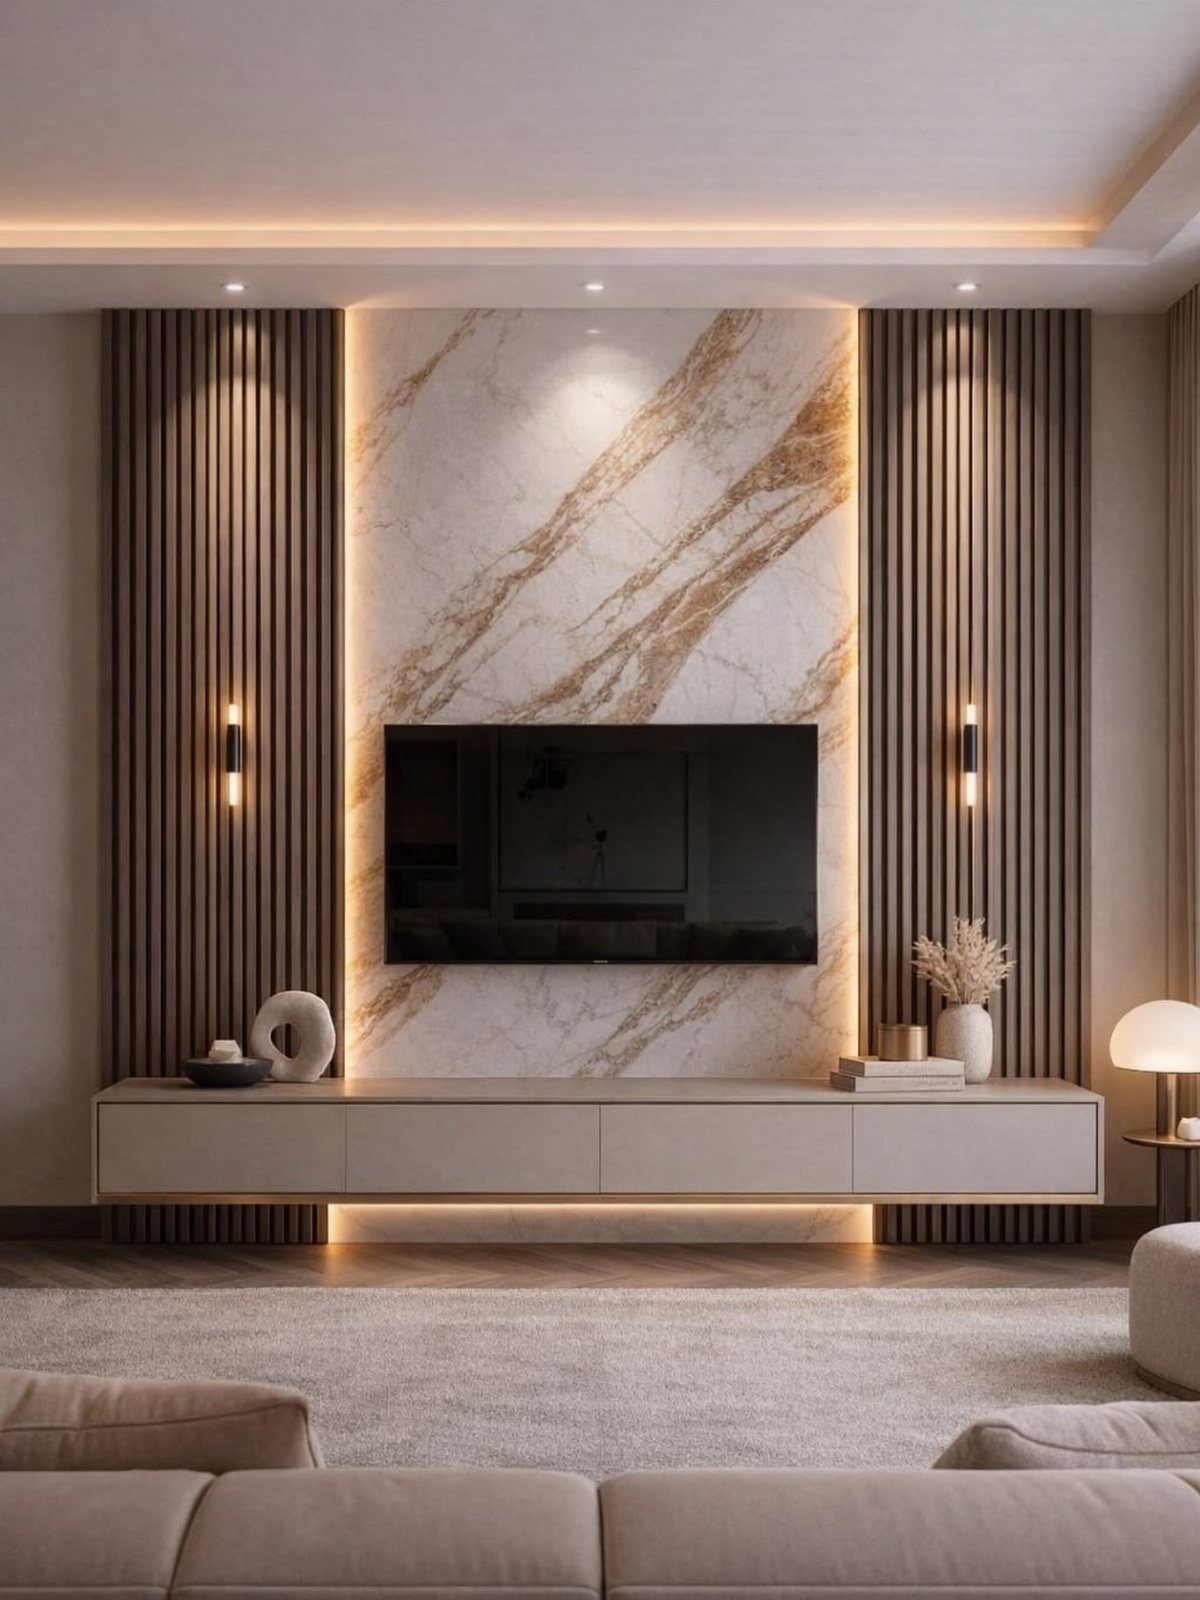
Prefab panels save time but cost double and limit your stain choice. LED strip behind a floating console needs a gap from the wall; plan that before you attach anything.
Best for: renters who can patch screw holes later, or owners ready to commit to a single strong material statement.
2. Chair Rails and Custom Trim
Three pieces of trim stacked and painted as one unit gives you the profile no box store carries. I did this in a dining room after failing to find chair rail deep enough to read from the far end.
The top piece hides the panel edge and catches light; the middle builds shadow; the bottom grounds it.
Depth is the overlooked spec. A 3-inch ledge holds a frame, a small plant, nothing more.
If you want function, build deeper; if you want shadow and line, keep it shallow.
3. Reclaimed Wood
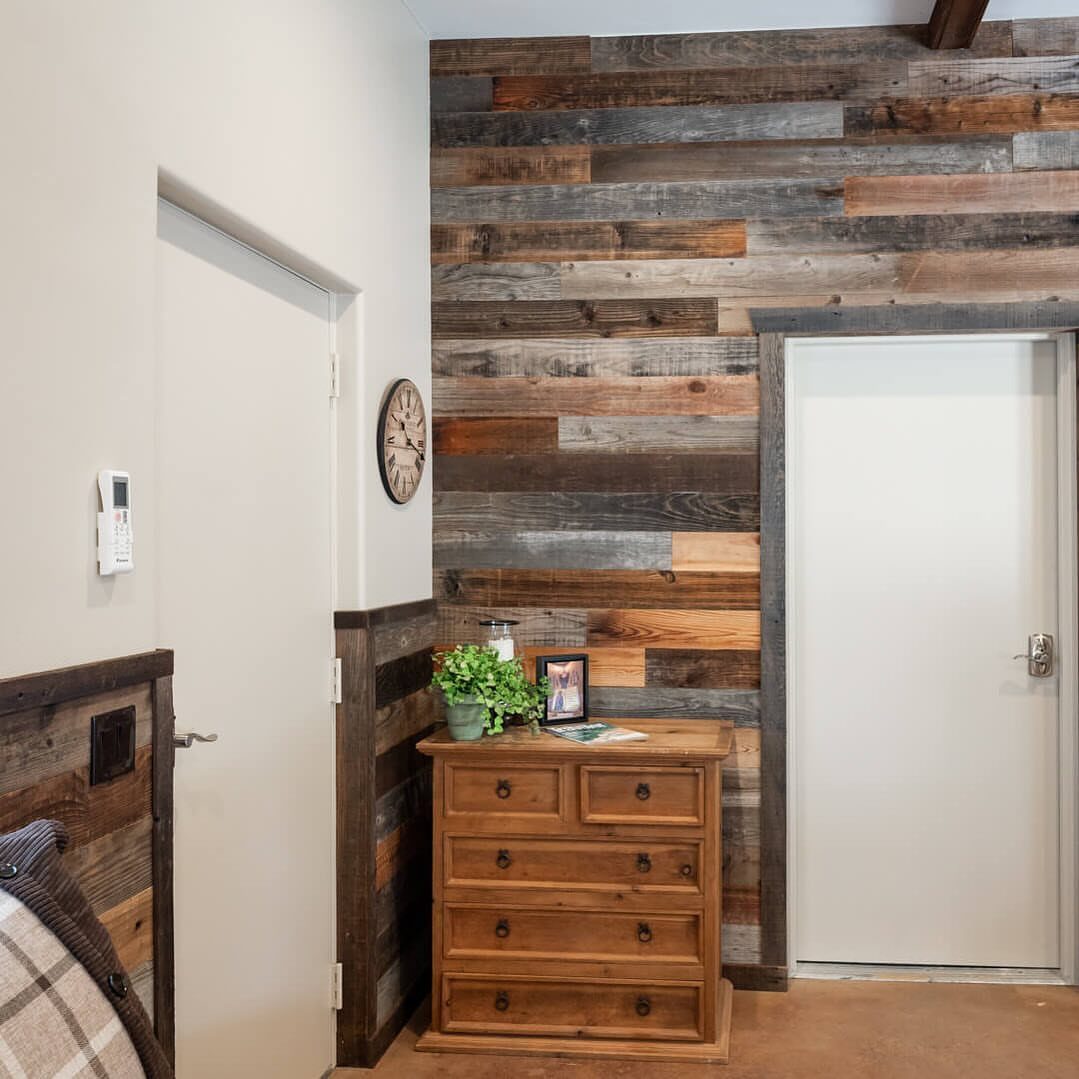
Aged wood carries what new material fakes: nail holes, stain variation, soft edges from decades of handling. Running it horizontally below a simple rail lets each plank read as found object rather than installed system.
The distressing that looks accidental is what hides damage you will actually cause. I put reclaimed barnwood in a hallway with two dogs and a boot rack; the new scuffs blend with the old faster than you’d expect.
Brown tones with grey undertones work against most wall colors without matching any of them exactly.
If you buy from a reclaimer, check lead paint; if you pull from a teardown, check rot.
Best for: homeowners who want character without the pressure of keeping anything pristine.
4. Beadboard Paneling
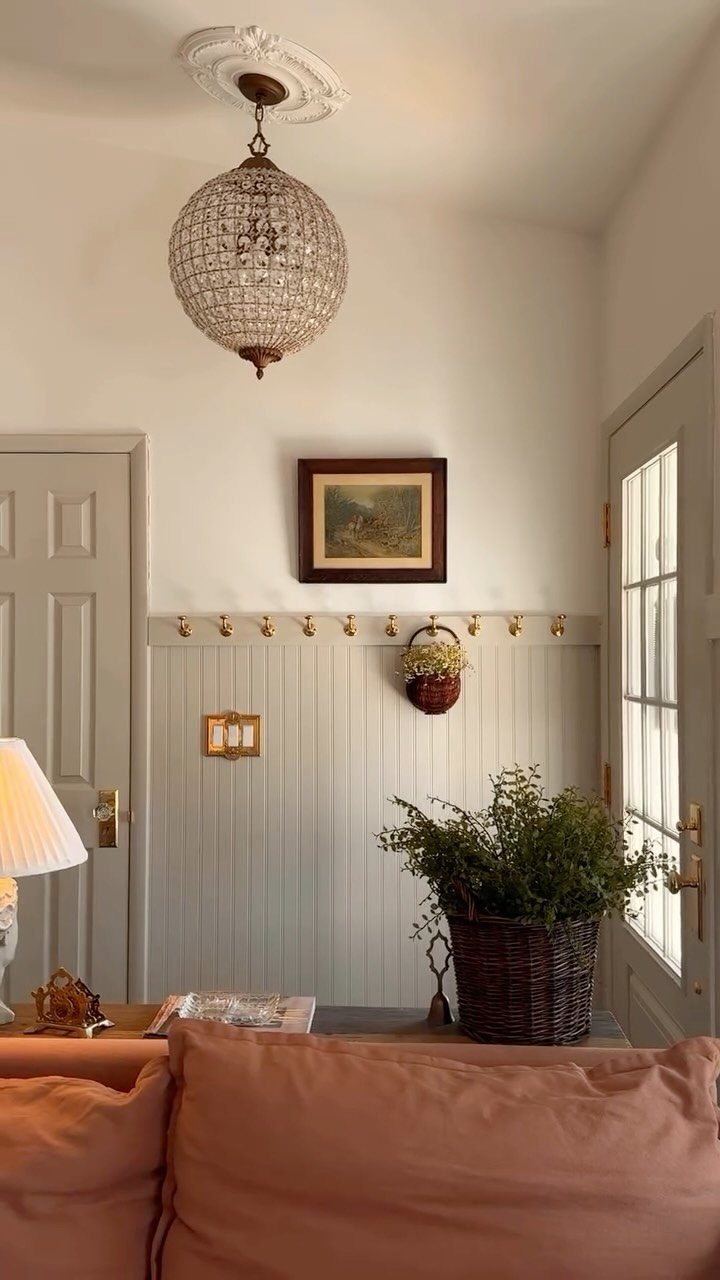
Wide sheets with machined grooves give you the beadboard look without the shiplap puzzle of fitting individual boards. I installed this in a bath in a single afternoon, which is the point of choosing sheet over strip.
The vertical lines read as height in rooms with low ceilings; horizontal beadboard exists but feels like a different material entirely. Brass hooks through the top rail need blocking behind the panel or they pull out fast.
Paint the rail and base the same color as the grooves, the field a shade lighter or darker; two colors turn cottage into costume.
Bathrooms need exterior-grade MDF or solid wood; standard beadboard swells at the bottom edge where mop water sits.
Best for: first-time DIYers who need one visible win to build confidence for harder projects.
5. SlatWall Half Height Panels Headboard
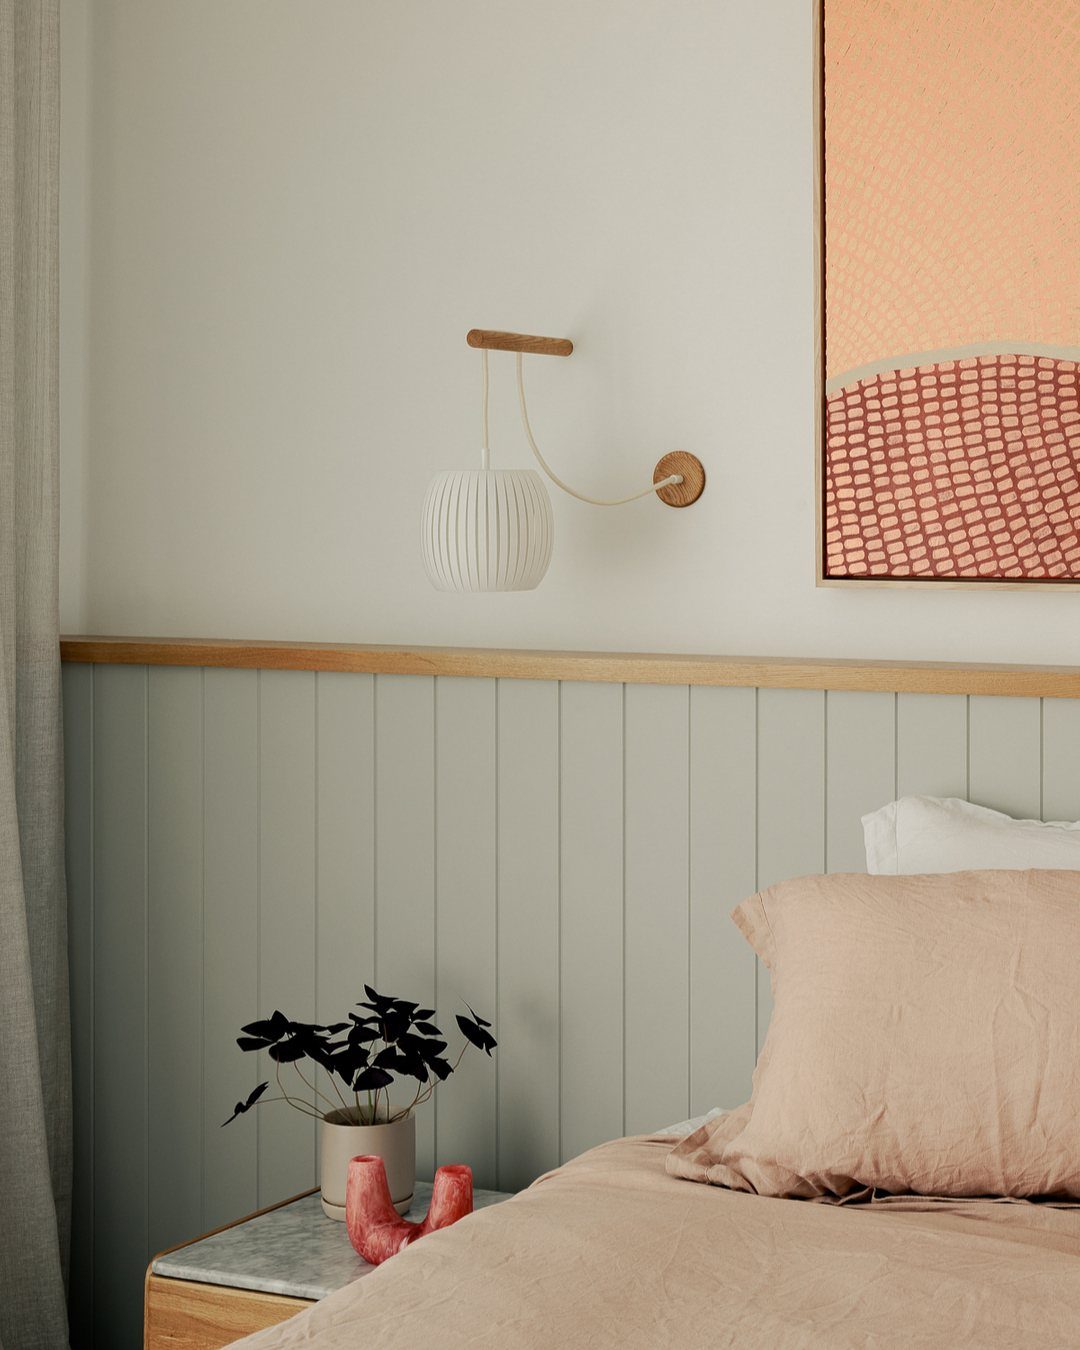
Vertical tongue-and-groove to half height, topped with a solid ledge, turns the wall behind a bed into a headboard that does not end where a frame does.
I would run the slats wall-to-wall in a narrow room where the bed fills the width, or stop at the mattress edge in a larger space where side tables need wall access.
LED strip tucked under the ledge needs a channel, not bare tape; the adhesive fails in bedroom temperature swings and leaves a line of black residue.
Walnut tones with peach or sage bedding read as hotel; painted slats in off-white read as Scandinavian farmhouse. The photo’s grey-green sits between, neither warm nor cool, easy to shift with linens.
Best for: beds against windows or radiators where a traditional headboard cannot sit flush.
6. Curved Tambour Panels
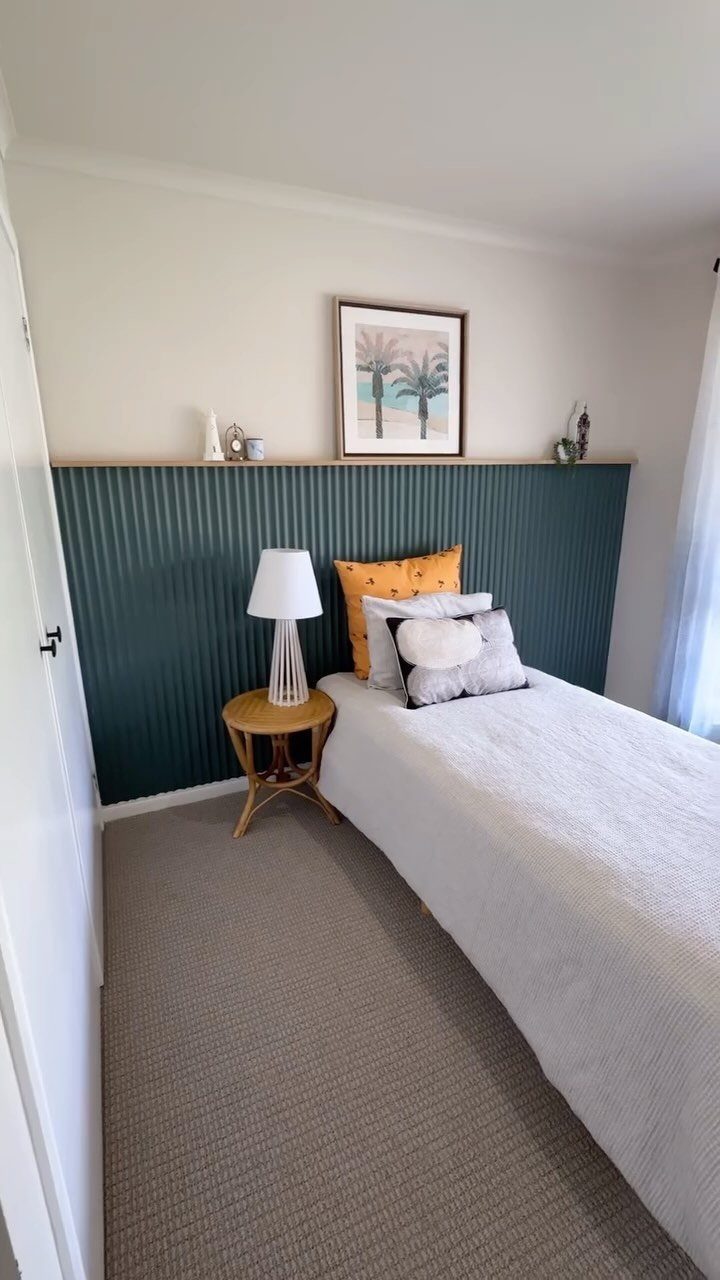
Rounded dowels pressed into flexible backing let the panel follow curves or sit flat; the same material does both, which is unusual in wood wall products. The rib catches light differently than flat slats, softer, more fabric than architecture.
Teal paint above turns the panel into shoreline; warm white turns it into Scandinavian calm. The concave version, cupped toward the wall, holds less dust than convex; vacuuming between each dowel gets old fast.
Installation needs adhesive and brads; the backing is too thin for screws alone. Curved walls in older homes, the kind that defeat every flat panel, are where this product earns its price.
Best for: rooms with one difficult wall, curved or angled, where standard solutions fail or look patched-together.
7. Half Wall Paneling with Shelf
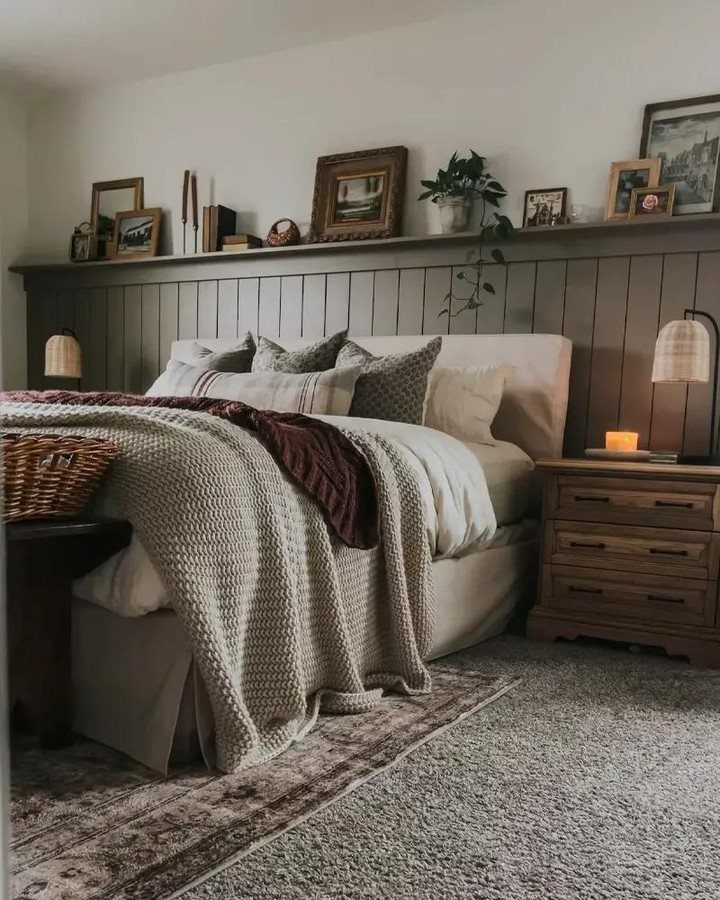
A shallow shelf built into the top edge of half paneling turns the wall itself into display space.
The ledge needs only a few inches of depth to hold framed photos, a small plant, or a candle without crowding the bed.
I like this best in bedrooms where the paneling runs behind the headboard, since the shelf gives the bed a finished backdrop instead of a blank wall.
Getting the shelf height right takes some thought: too low and pillows knock things over, too high and reaching becomes a stretch.
Paint the shelf and paneling the same color so the ledge reads as part of the wall, not an add-on.
A darker grey like the photo hides dust and scuffs better than white would in a room that sees daily use.
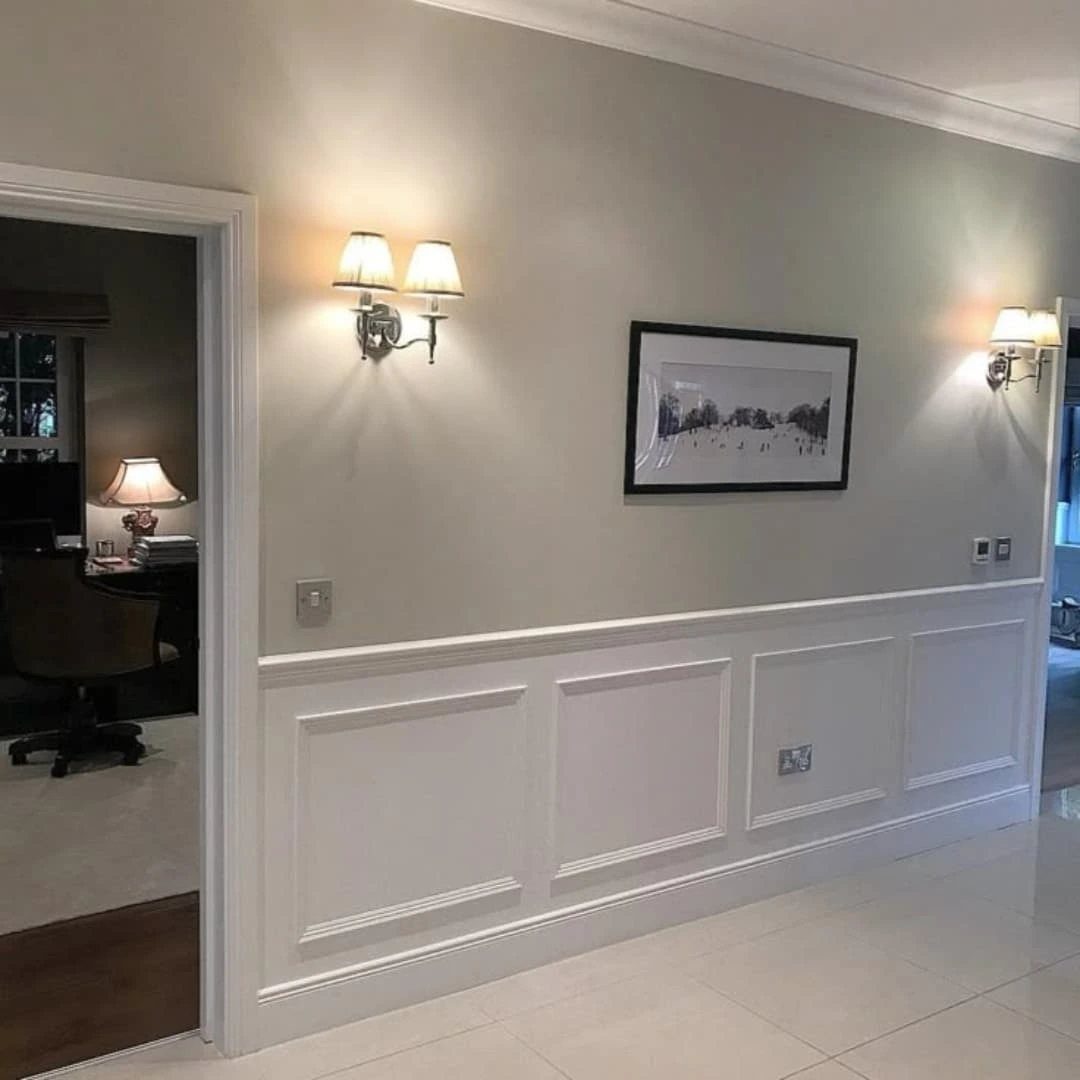
8. Classic White Hallway Wainscoting
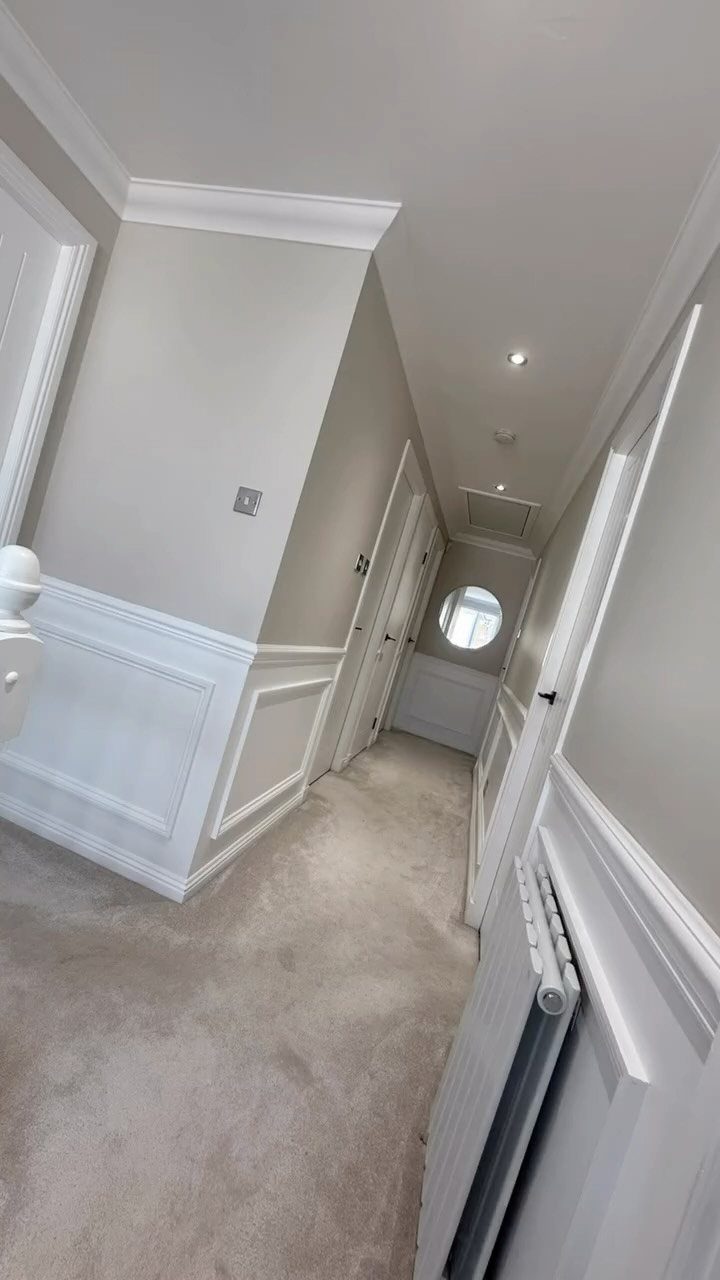
Narrow hallways gain the most from white wainscoting because the light color bounces brightness down a space that usually lacks windows. The chair rail splits the wall at a natural point, making the ceiling feel higher than it is.
Greige above the rail keeps the contrast soft; stark white-on-white can feel institutional in a corridor.
I would keep the wainscoting itself simple here, since a hallway is a passage, not a destination, and busy molding competes with whatever hangs at the end.
Check your baseboards before you start. Standard boards often look underscaled next to wainscoting; upgrading to a wider trim while you are already working costs little extra and finishes the look properly.
“In cases where paint or wallpaper from floor to ceiling might feel a bit one-note, wainscoting creates a second field of color and texture on the lower walls. This contrast adds visual interest and sophistication.”
9. Molded Picture Frame Wainscoting
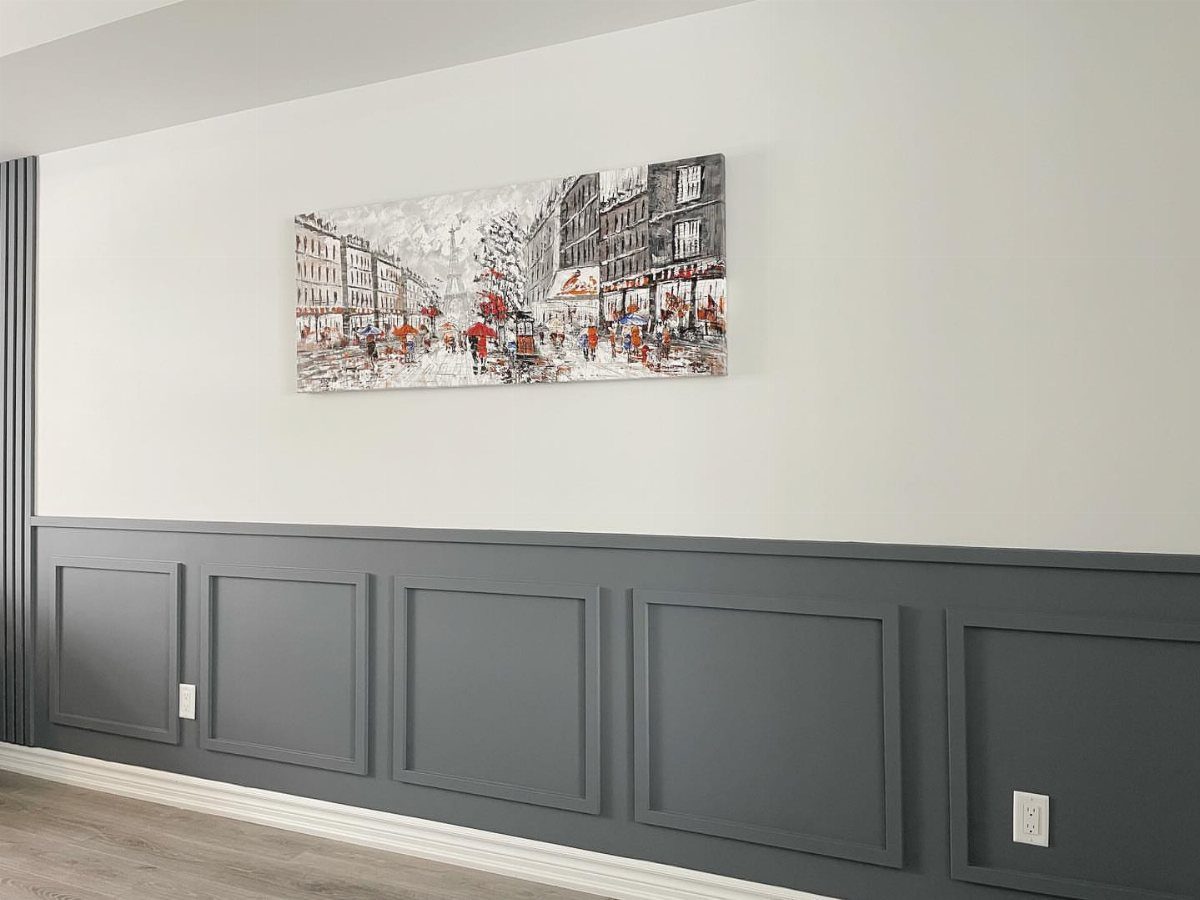
Picture frame wainscoting builds rectangles of molding directly onto the wall surface, no actual panels needed. The effect is formal without the thickness of raised boards, which matters in tighter rooms where every inch counts.
Caulk every seam between molding and wall before you paint, or the gaps will catch light and read as sloppy. Skipping this step to save time is a mistake I would not make again.
Dark grey works when the frames are large and few; smaller boxes in a dark color would look busy. For a lighter feel, pale pink or soft sage gives the same structure with less weight.
A nursery using that approach keeps its calm without feeling empty.
10. Staircase Half Wall Paneling
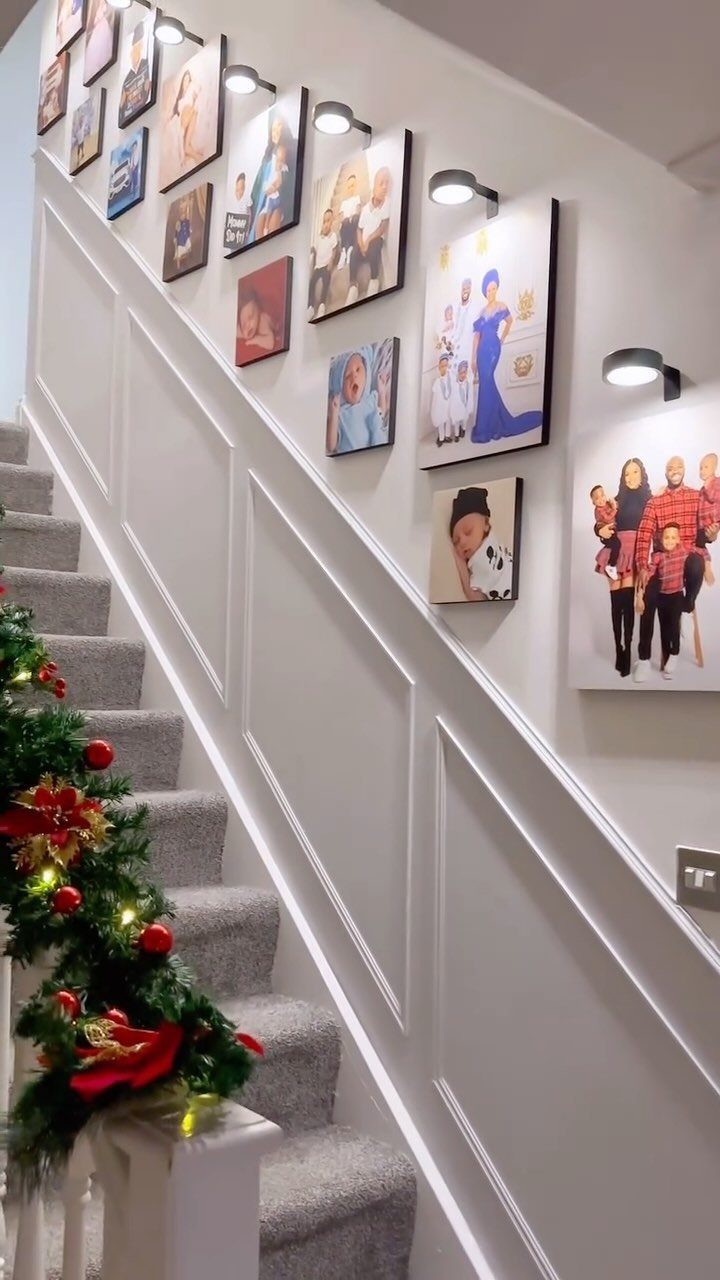
Staircase paneling follows the angle of the stairs, so every cut is a bevel, not a straight right angle. That angle makes this harder than flat-wall work, but the result turns a utilitarian space into a gallery.
I would plan the photo layout before installing the paneling, since the wainscoting sets the lower boundary for any frames.
Small sconces between portraits need wiring during construction, not after; retrofitting cable down a paneled wall is a headache you do not want.
White keeps the stairwell open, but the same approach in a darker color would cozy a wide, impersonal staircase. Match the banister finish to the paneling tone so the eye travels smoothly.
11. Corrugated Metal Half Paneling
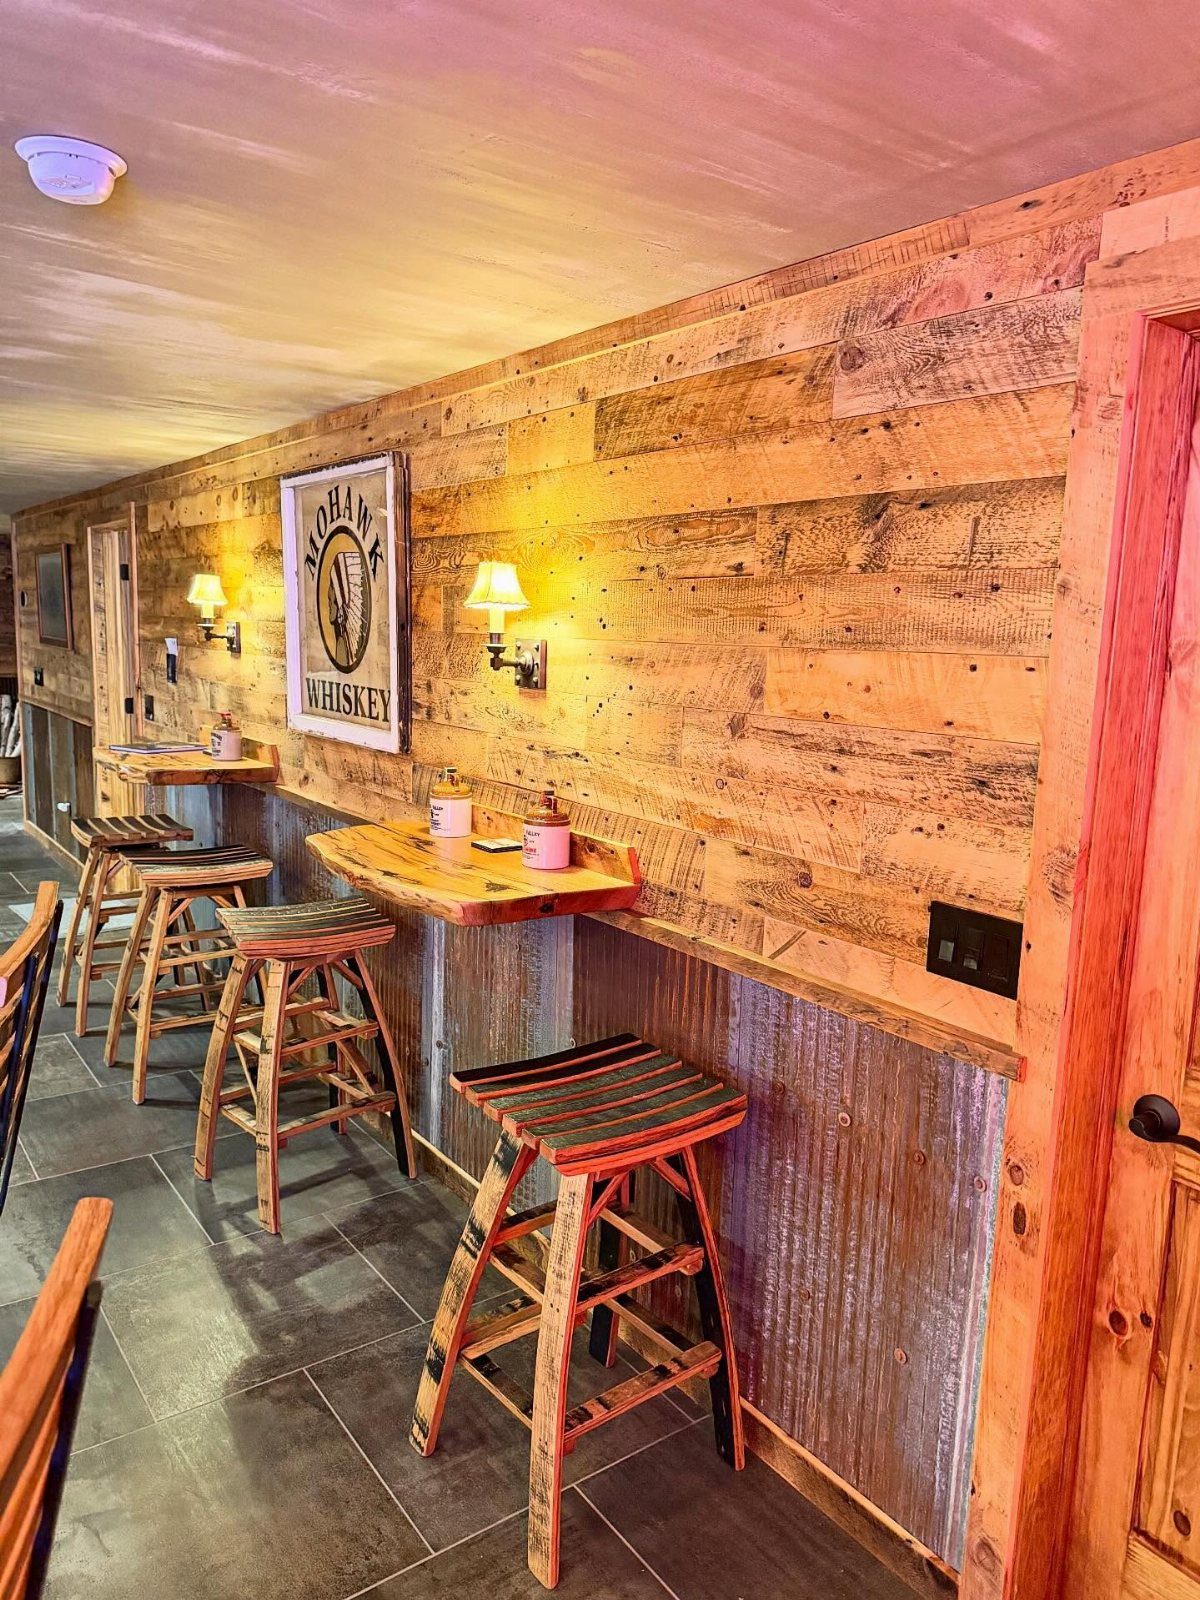
Corrugated metal below, wood planks above: the pairing reads as rustic because it borrows from sheds and barns, not from finished houses. That is the point.
The metal catches light unevenly, so the wall shifts as you move past it.
Use pre-painted panels meant for interior use, not salvaged roofing with sharp edges and inconsistent galvanizing.
This suits a bar area, a mudroom, or anywhere you want to signal that function matters more than formality. It trades away refinement for character, and in the right room that is a fair swap.
Benefits of Half Wall Paneling
Half wall paneling adds visual depth without the cost of full coverage. The lower section takes the abuse in hallways and dining rooms where chairs scrape and boots kick, so the upper wall stays cleaner longer.
Wood and WPC panels dampen echo more than flat drywall; the difference is audible in any room with slats or beadboard.
The real benefit is flexibility. Add a shelf to the rail and the wall becomes functional storage.
Installation Tips
Peel-and-stick panels work for smooth, clean walls in dry rooms. Any texture or moisture behind them, and the adhesive lets go within a year.
I would save that method for bedrooms or offices, not baths or entries.
Tongue-and-groove and nail-up methods need more time but hold better long-term. WPC panels clean with a damp cloth and need no protective coating, which is why I would choose them for kitchens or high-traffic areas.
Plan your outlet cuts before you attach anything. Moving an electrical box after paneling is up means patching visible material, not just drywall.
Material Choices
Solid wood gives authentic grain and warmth but warps in humid rooms and needs regular sanding and varnishing. I would use it only in controlled interiors where the look justifies the maintenance.
MDF is the budget move and paints smooth, though I’d keep it to dry rooms inside the house. It swells and ruins if moisture hits it, so keep it out of bathrooms and mudrooms.
Plywood holds screws better than MDF and works as structural backing, though I’d skin it with something finer for a visible layer.
PVC is waterproof and cheap but reads synthetic; I would not choose it for rooms where natural material sets the tone.
WPC splits the difference, wood-plastic composite with moisture resistance and low maintenance, suited to bathrooms, kitchens, and anywhere you want wood look without wood upkeep.
Color and Finish Coordination
Dark panels below with light walls above create visual drama and draw the eye to architectural detail. Reverse it, and the room feels grounded, the ceiling higher.
Vertical panels elongate walls; horizontal ones stretch them wide. I would choose direction based on what the room lacks.
Color blocking with deep green, navy, or charcoal reads current, though I’d ignore the year and go with what still looks right in the room. Soft neutrals stay safe if you repaint often.
Mix textures only where both materials have purpose: wood slats against smooth paint, fluted panels beside simple molding.
Frequently Asked Questions
What are half wall panels called?
Half wall panels are most commonly called wainscoting. People call it wainscoting, and it covers everything from plain beadboard to picture frame molding or slat panels.
Chair rail is the specific trim piece that caps the top edge, though many modern installations skip it for a cleaner line between panel and paint.
Is half-wall paneling outdated?
The new stuff looks nothing like the heavy oak installs people grew up with. Clean gaps between panel and wall, vertical slats, and painted finishes in grey or off-white read as contemporary rather than traditional.
I see it most often now in rentals and first homes where someone wants architectural interest without the cost of full-wall treatment.
How much does half wall panelling cost?
Costs swing hard based on the material you pick and how much wall you are covering.
Prefab slat panels run about double the cost of building from raw material, and a custom three-piece chair rail profile adds lumber and labor but nothing a box store stocks.
For a weekend project on a few hundred to a thousand dollars, sheet beadboard or simple board-and-batten keeps you in range; tambour or reclaimed barnwood pushes past it.