Wall paneling runs from free pallet wood pulled off a loading dock to stone veneer that needs a clip system and a laser-level substrate.
The deciding factor is how much of the wall you want to fight: a Saturday shiplap job locks together with tongue-and-groove and hides its own gaps, while a mirrored wall in a hallway with swinging backpacks is a repair waiting to happen.
I would start with the entry that takes boots and chair backs, where wainscoting stops at rail height and paint does the rest.
[link-whisper-related-posts]1. Shiplap
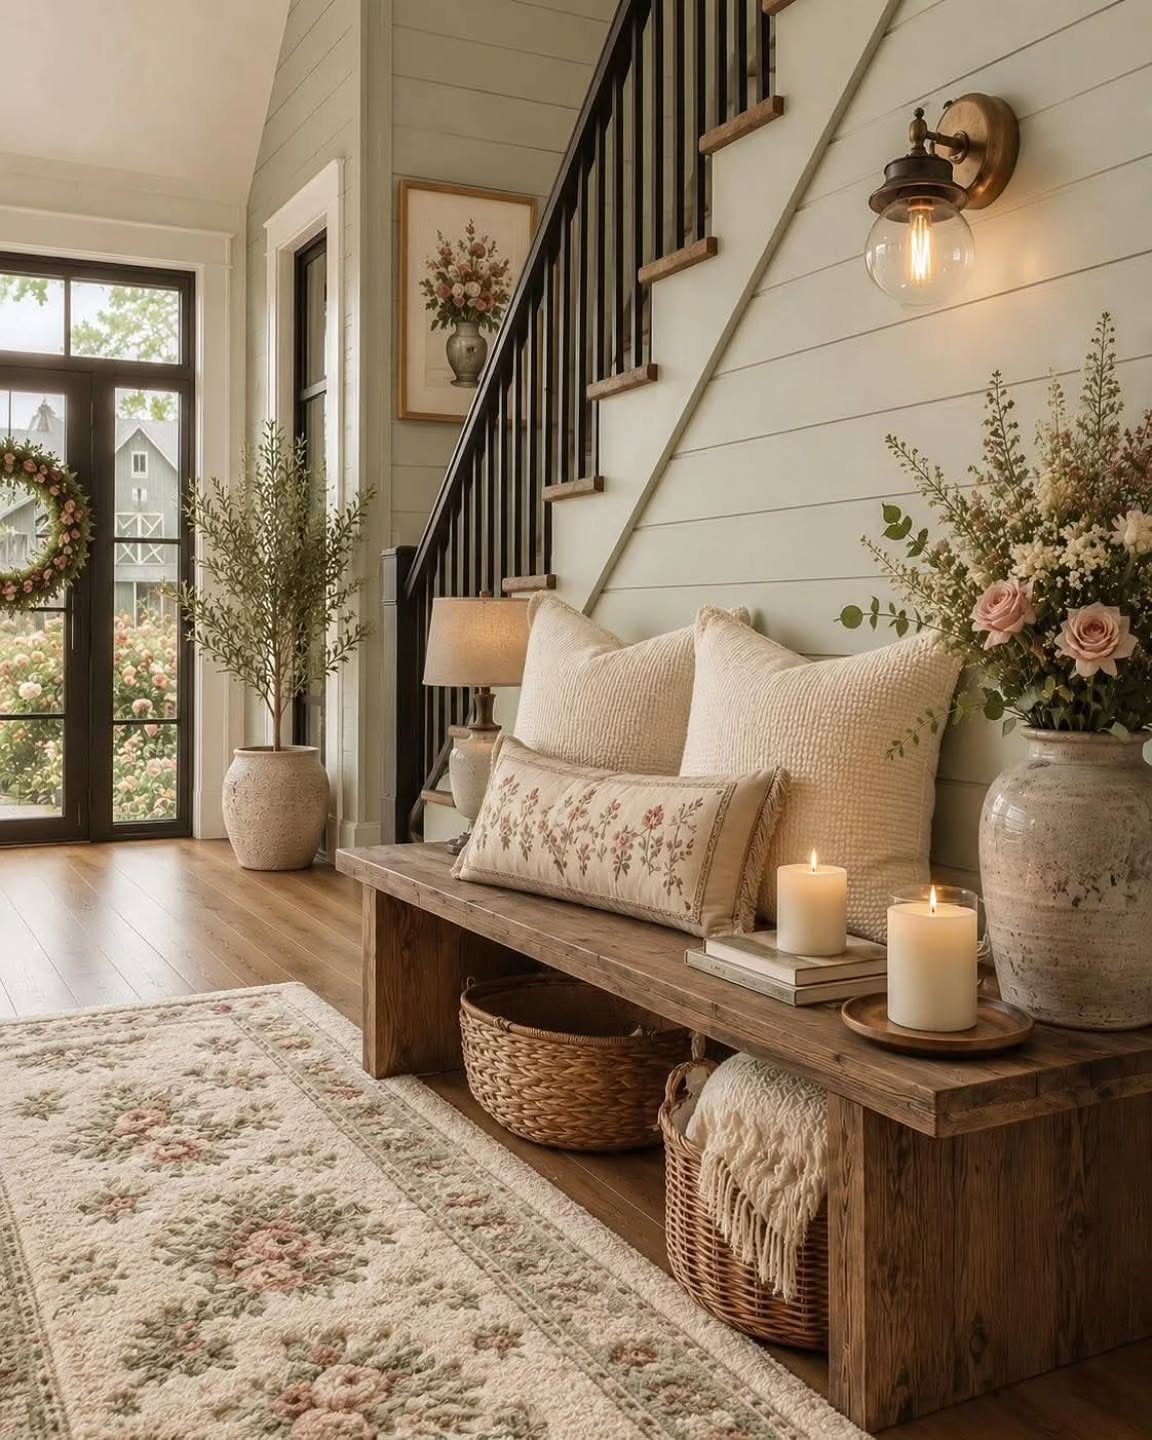
Shiplap starts with planks that overlap at the edges, the same joint that kept boats watertight.
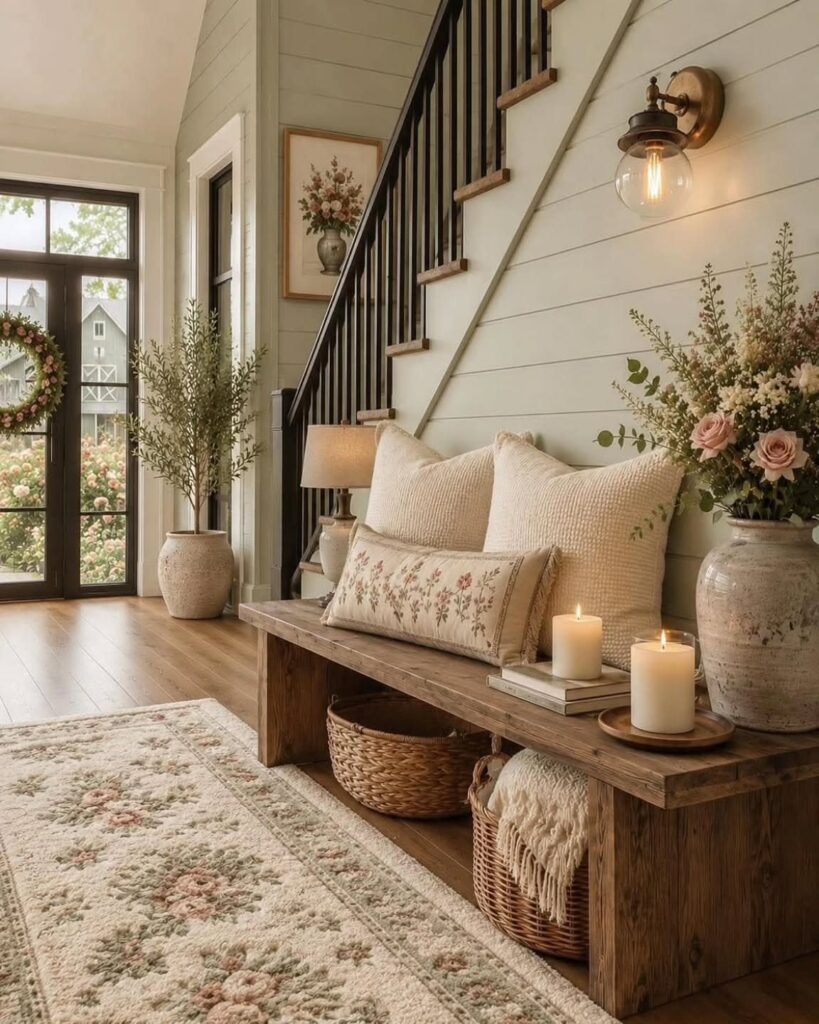
Horizontal shiplap is the traditional move and still the one I would choose for a first project, though running it floor to ceiling in sage green changes the whole mood of an entry.
The boards lock together with a tongue-and-groove fit, so you are not fighting gaps as you nail them off.
Paint it, stain it, run it vertical if you want the room to feel taller; the cost stays reasonable because MDF works fine and the install is straightforward enough for a Saturday.
I would save real wood for a kitchen or a wall that takes moisture, and use the painted stuff everywhere else.
2. Board and Batten
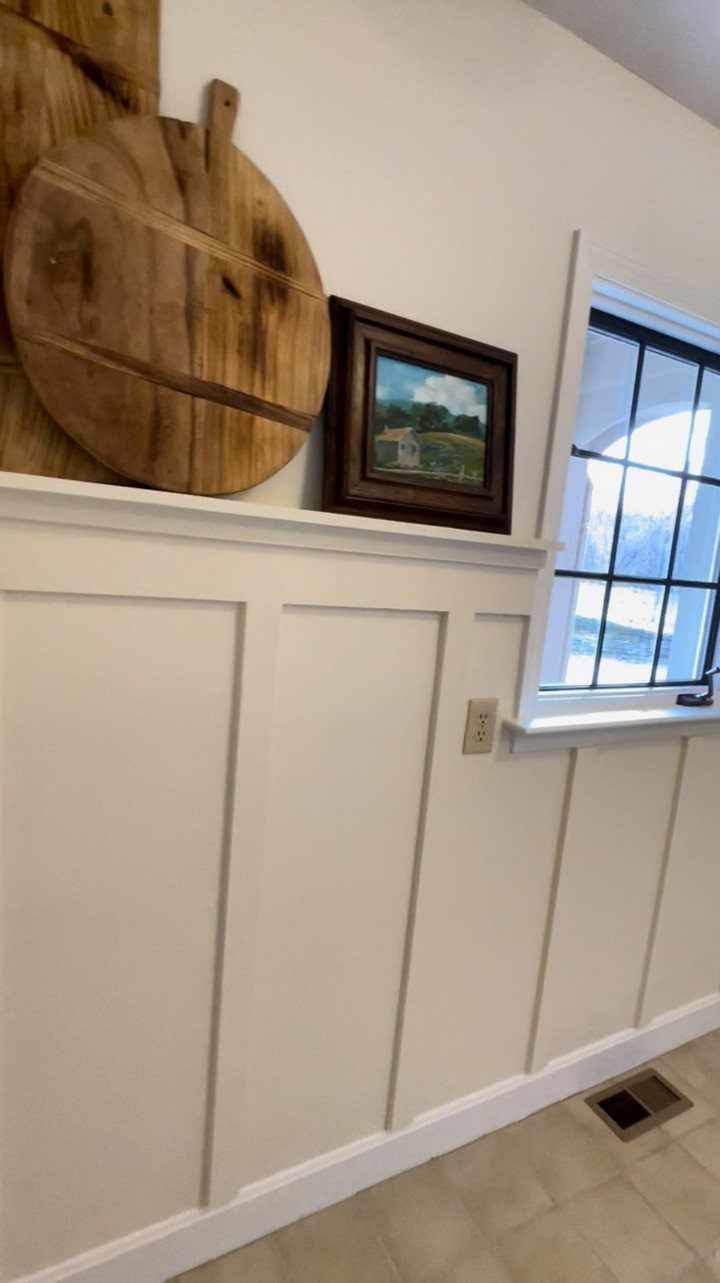
Board and batten is the wide board plus the narrow strip that covers the seam, a combination that reads as depth without actual thickness.
Board and batten can stop at shelf height with a ledge for books and art, or run 2/3 up the wall or straight to the ceiling in a Shaker style that feels almost built-in.
You will need to cut angles clean if you are building the frames yourself; a miter box helps, though a joiner speeds the whole thing up.
Paint after install, always, because raw MDF drinks primer and the battens hide your nail holes.
This one suits renters in spirit more than practice, since the rails and stiles mean a lot of adhesive or a lot of patching later.
3. 3D Wall Panels
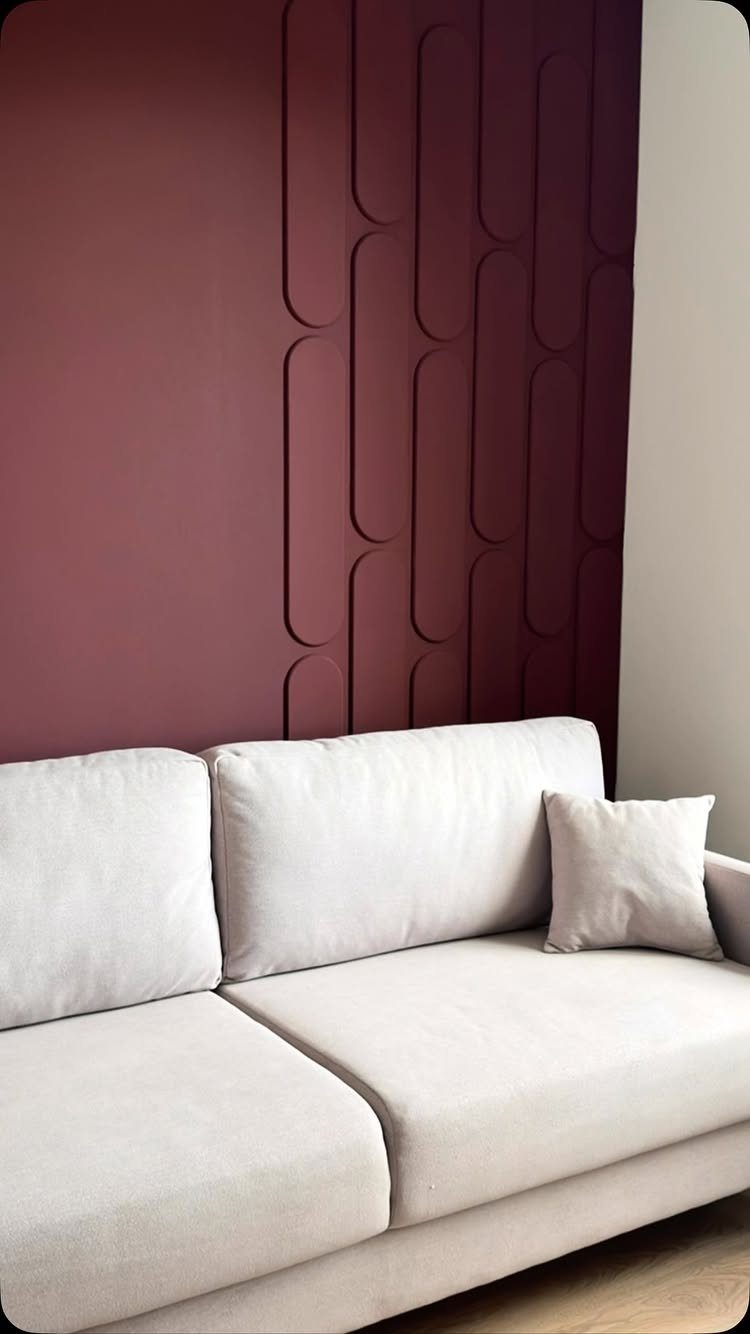
3D panels throw shadows because the surface actually moves, not just pretends to.
Oversized rounded shapes in burgundy make the boldest statement, but the same principle works in teak tiles that mount like a backsplash and add warmth without the drama.
I would plan the layout before the first adhesive tube; the pattern is irregular by design, and a dry run keeps you from boxing yourself into a corner with a half panel showing. Dusting is the tradeoff.
Those offset ledges collect it, so budget a microfiber pass into your weekly routine or go darker than you think.
This is a statement wall, not a whole-room treatment, and it works best where the light hits it from the side.
4. Wainscoting
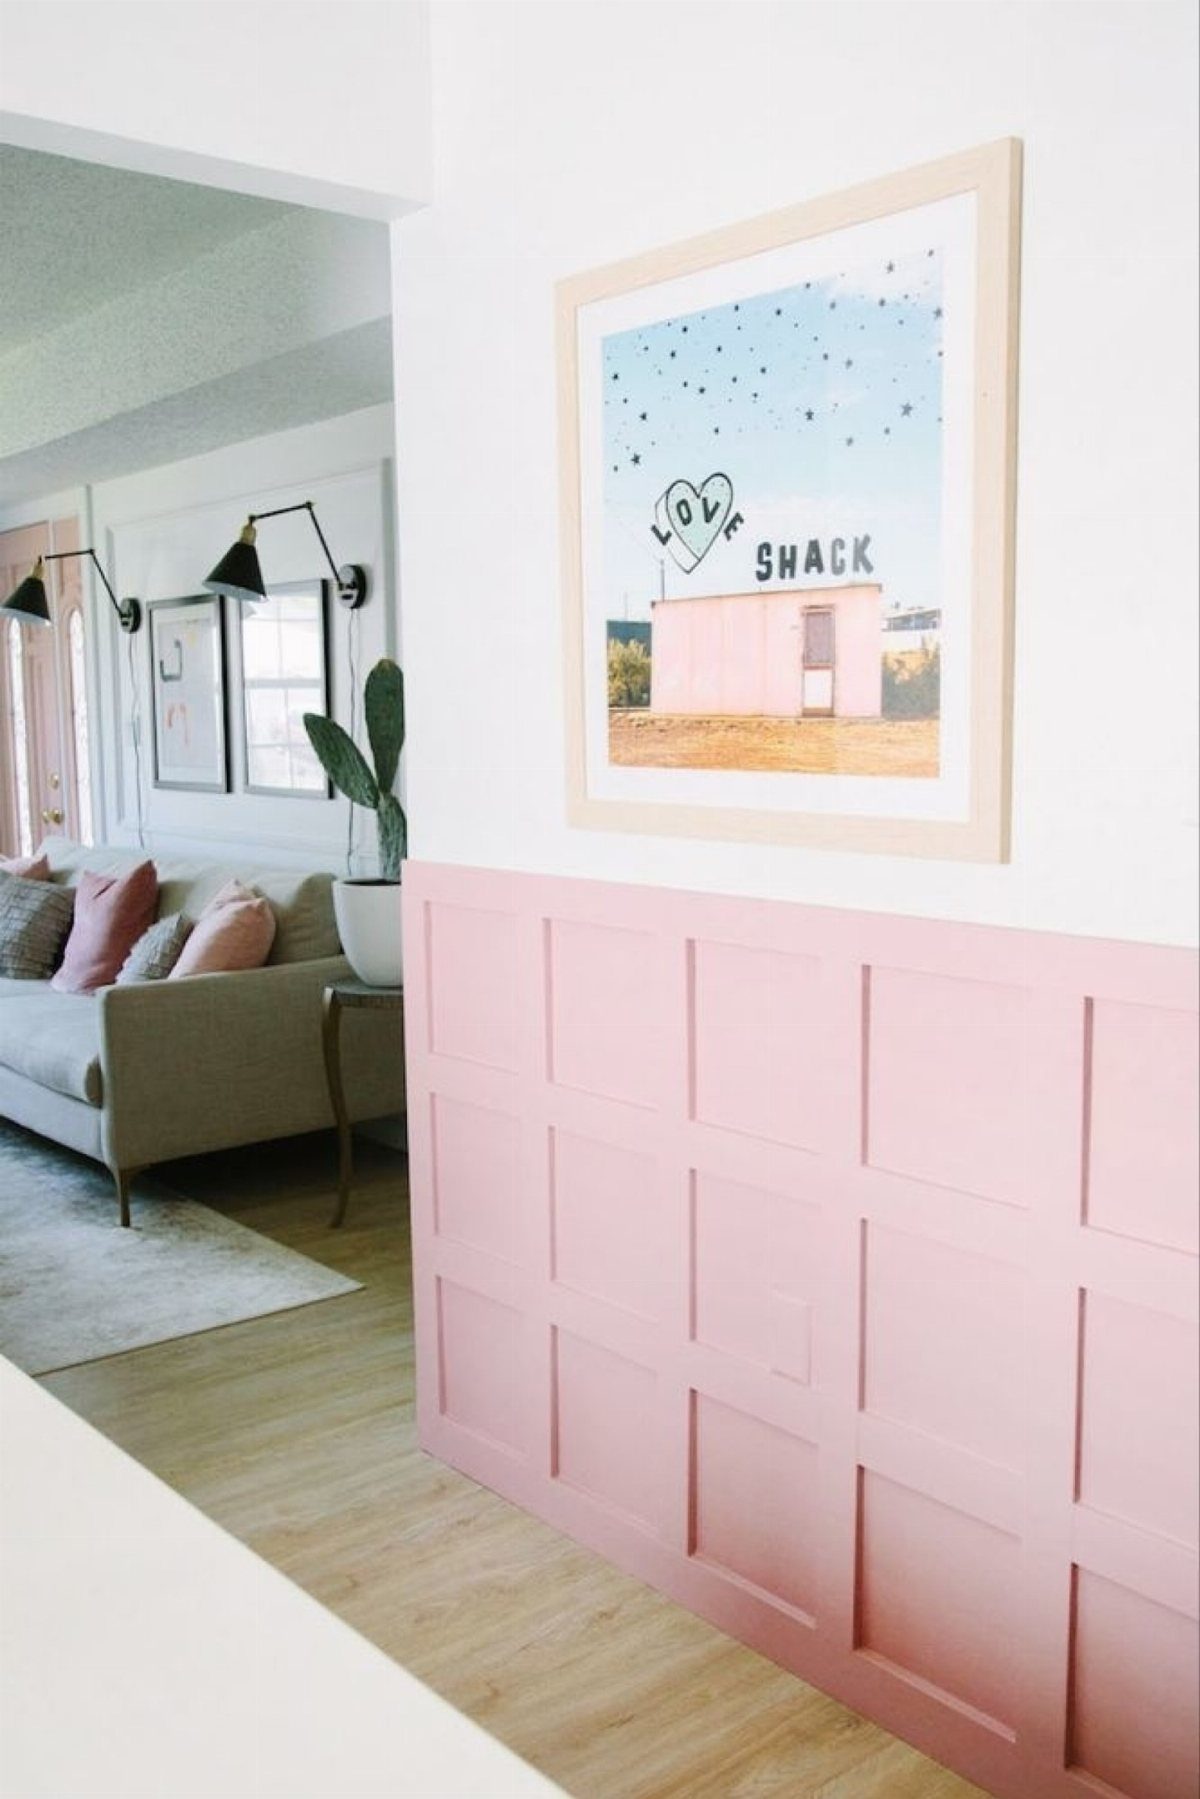
Wainscoting is paneling that stops at chair rail height, protecting the wall where boots and chair backs hit. A pink grid reads playful, but the same frame-and-panel logic works in white or wood tone for something quieter.
You can build it flat or raised, simple rectangles or the more formal squares that need 45-degree miters at every corner.
A strip across the middle splits the pattern and hides any wobble in your level, which I appreciate as someone whose first attempt ran downhill enough to notice.
This is the entry I would pick for a dining room or a hallway that takes abuse; above the rail, paint or paper does the rest.
5. Beadboard
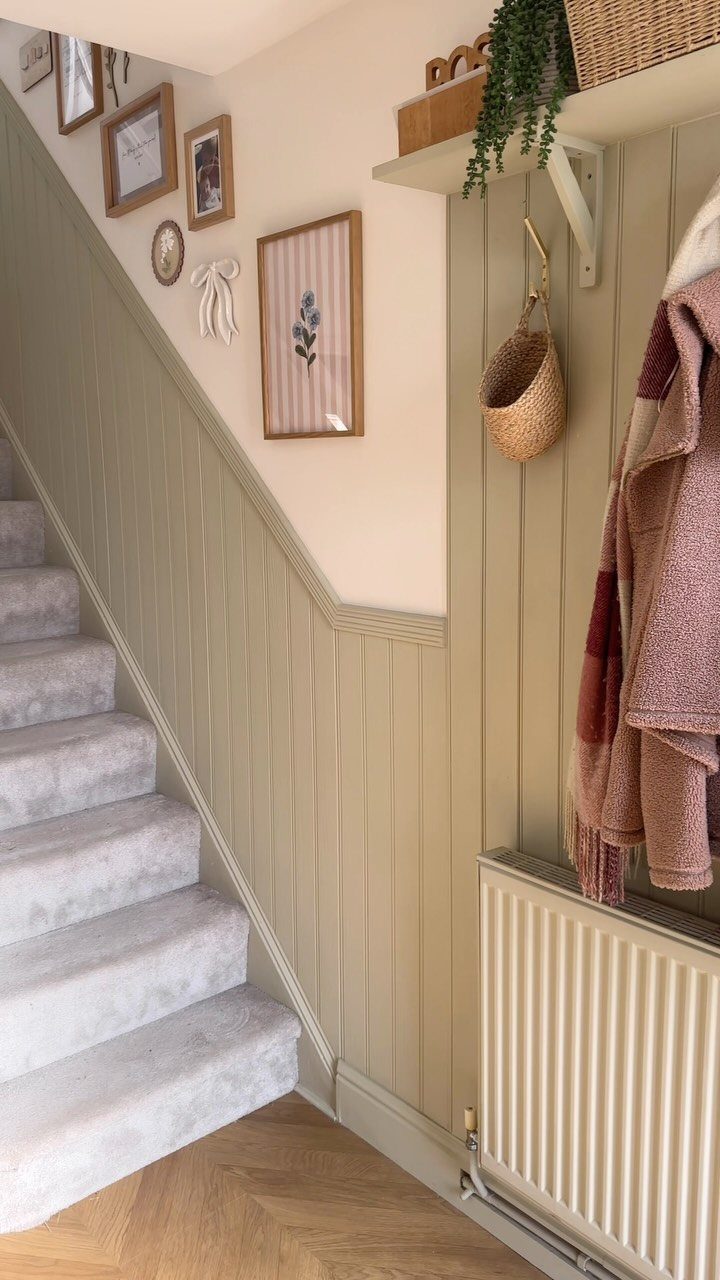
Beadboard is the narrow vertical plank with a tiny ridge, the bead, running between each board. It reads cottage or Victorian depending on the paint, and the sage green entry above lands somewhere between.
You can buy it as individual boards to nail up one by one, or as sheets with the pattern already routed in; the sheets save time, the boards forgive uneven walls better.
I have seen it on ceilings too, though I would stick to the lower third of a wall unless you enjoy staring up at trim work.
Chair rail and baseboard come in the kit versions, which matters because the bead stops awkwardly without them.
6. Pallet Wood Paneling
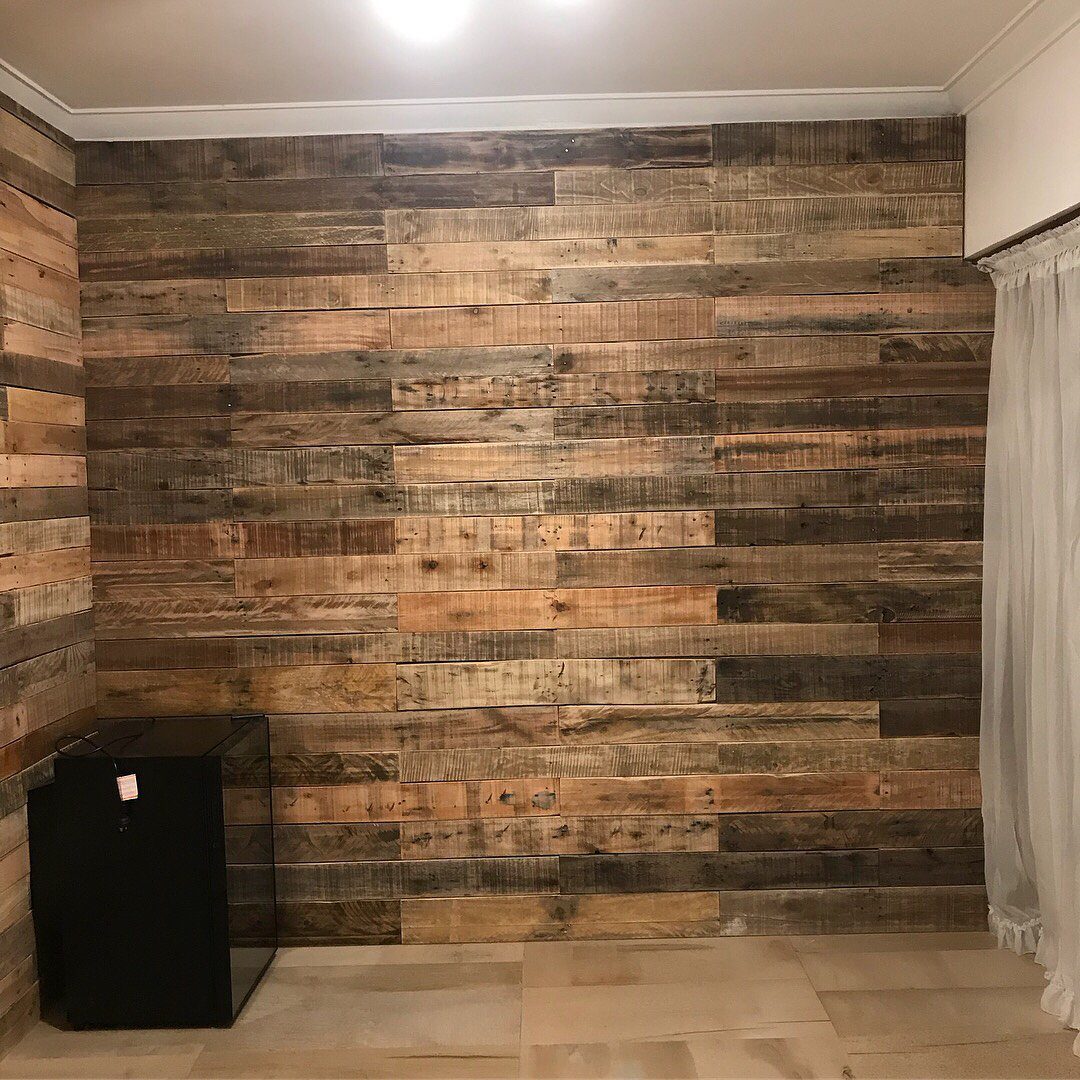
Pallet wood paneling is the cheapest accent wall you might build from actual trash.
Mixing tones from tan to weathered grey works because no two pallets age the same, and that variation is what makes the wall feel collected rather than installed.
I would paint the backing black before you start; the boards are uneven widths and light paint peeks through any gap. Blemishes, knots, rough spots: all welcome.
This is not the choice for a formal room, but for a studio, a workshop, a bathroom you want to feel like a cabin, it works.
Cost runs from free, if you know someone unloading pallets, to the price of pine you distress yourself in the garage. Check the stamp; HT means heat treated and safe inside, MB means chemical and stays outside.
7. Wall Paneling Accent Walls
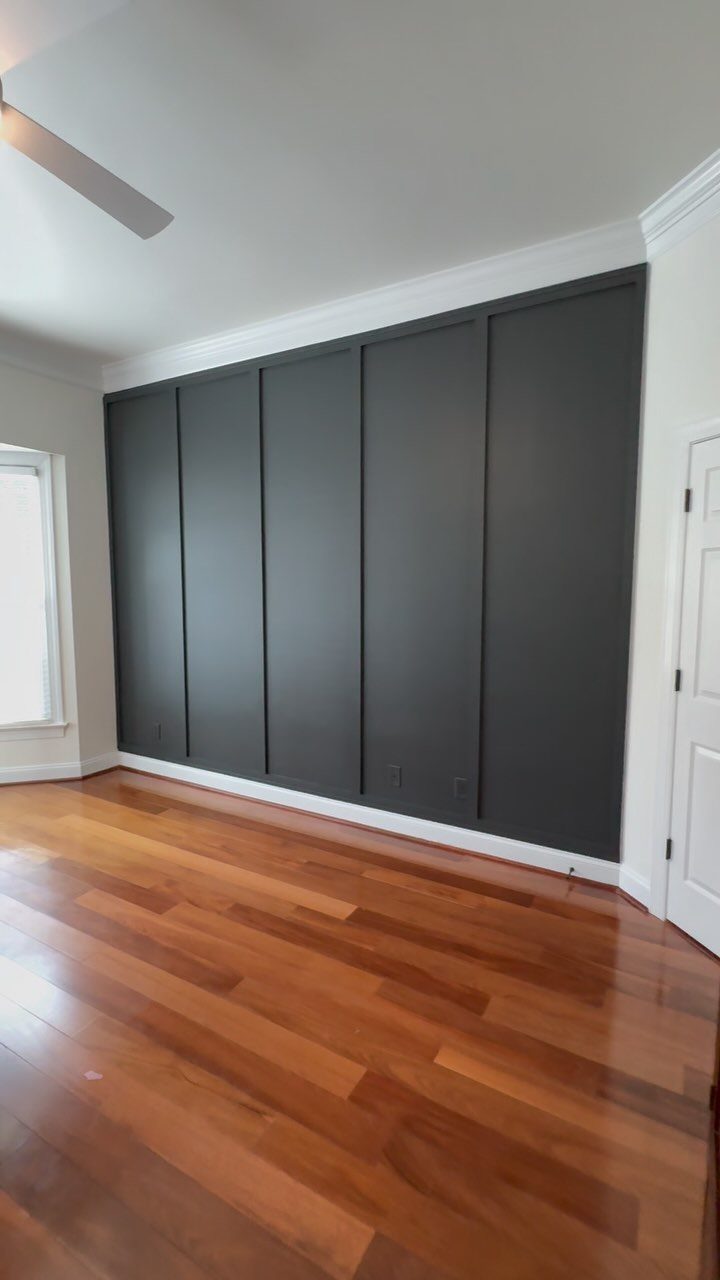
One wall gets the treatment while the rest stay plain.
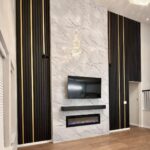
That is the whole idea, and it works when the material itself carries the room: stone veneer, rough-sawn wood, or a panel pattern bold enough to read as architecture rather than decoration.
I have done this with stone in an old house where interior walls were already mixed, and the single treated wall looked like it had always been there.
Painted accent walls, the kind that are just a different color, feel dated now. The inconsistency bothers me; one wall shouts while the others wait for a reason that never comes.
A textured panel material solves that because it reads as structure, not afterthought.
For a weekend project, frame a sheet of plywood with thin battens in a grid, paint it deep charcoal against white neighbors, and call it done.
The baseboard and crown molding you already have will finish the edges without extra trim work.
8. Vertical Wall Paneling
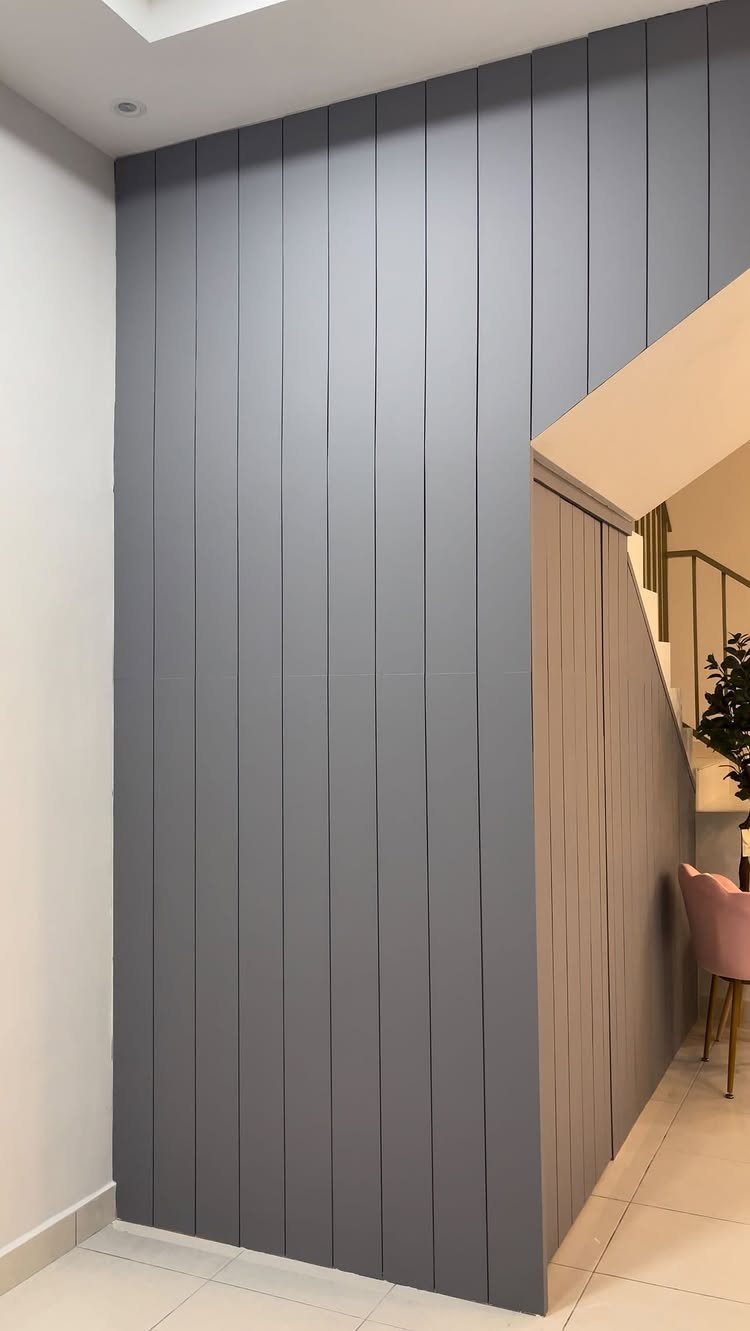
Running boards up instead of across pulls the eye toward the ceiling and stretches a low room.
The 1970s did this with thick, dark planks; today’s versions use thinner real wood, pre-finished or ready for your own paint, and they go up faster because the boards are lighter and the grooves are already cut.
I would prime and paint them to match the trim if the room is small; keep the wood bare only where there is enough light and space for the grain to read as a feature, not a shadow.
The alternating groove widths in some current lines give a quieter rhythm than the uniform channels I grew up with.
An entryway or the wall under a stair is where this pays off. The vertical lines compete less with traffic than horizontal boards would, and the height they add matters most in spots you pass through rather than settle into.
9. Slatted Panels
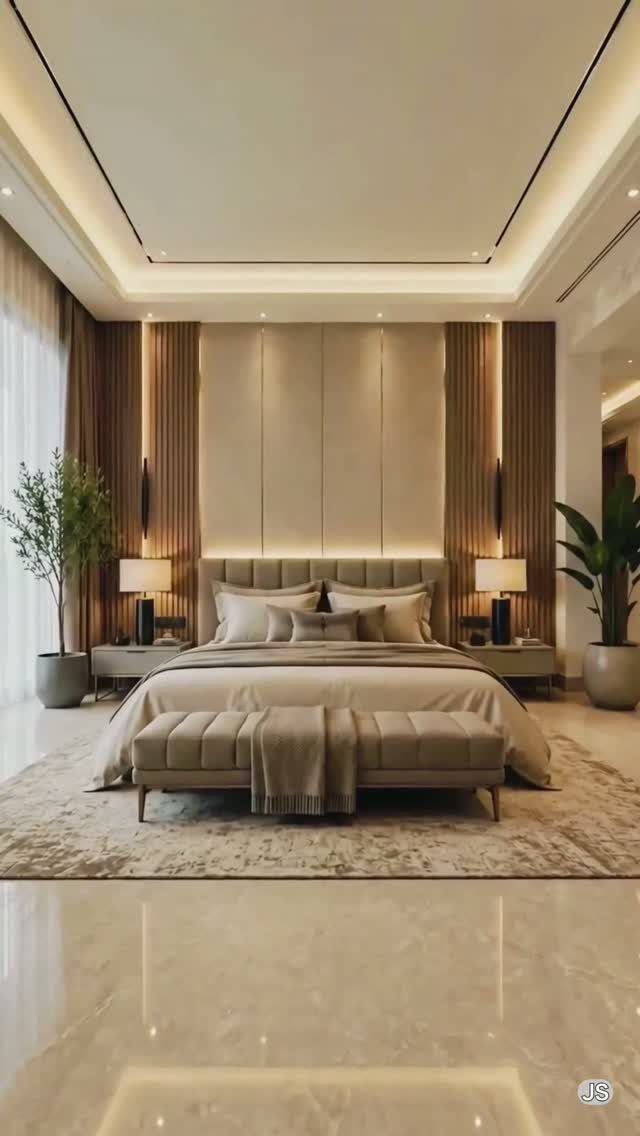
Thin wood strips, spaced to let the wall breathe between them, give the texture of a full panel without the weight or the closed-in feeling.
You see this behind beds, in niches, or running the length of a hallway where a solid wall would read as a barrier.
The spacing is the choice that matters. Tight strips read as texture; wider gaps turn the wall into a screen, especially with light behind it.
For a full wall, I would plan the layout on the floor first, since the eye catches uneven spacing instantly and there is no trim piece that will hide it.
Flanking a headboard is the safest first project: two small panels instead of one large commitment, and the bed itself hides any gap at the bottom.
10. Glass and Mirrored Panels
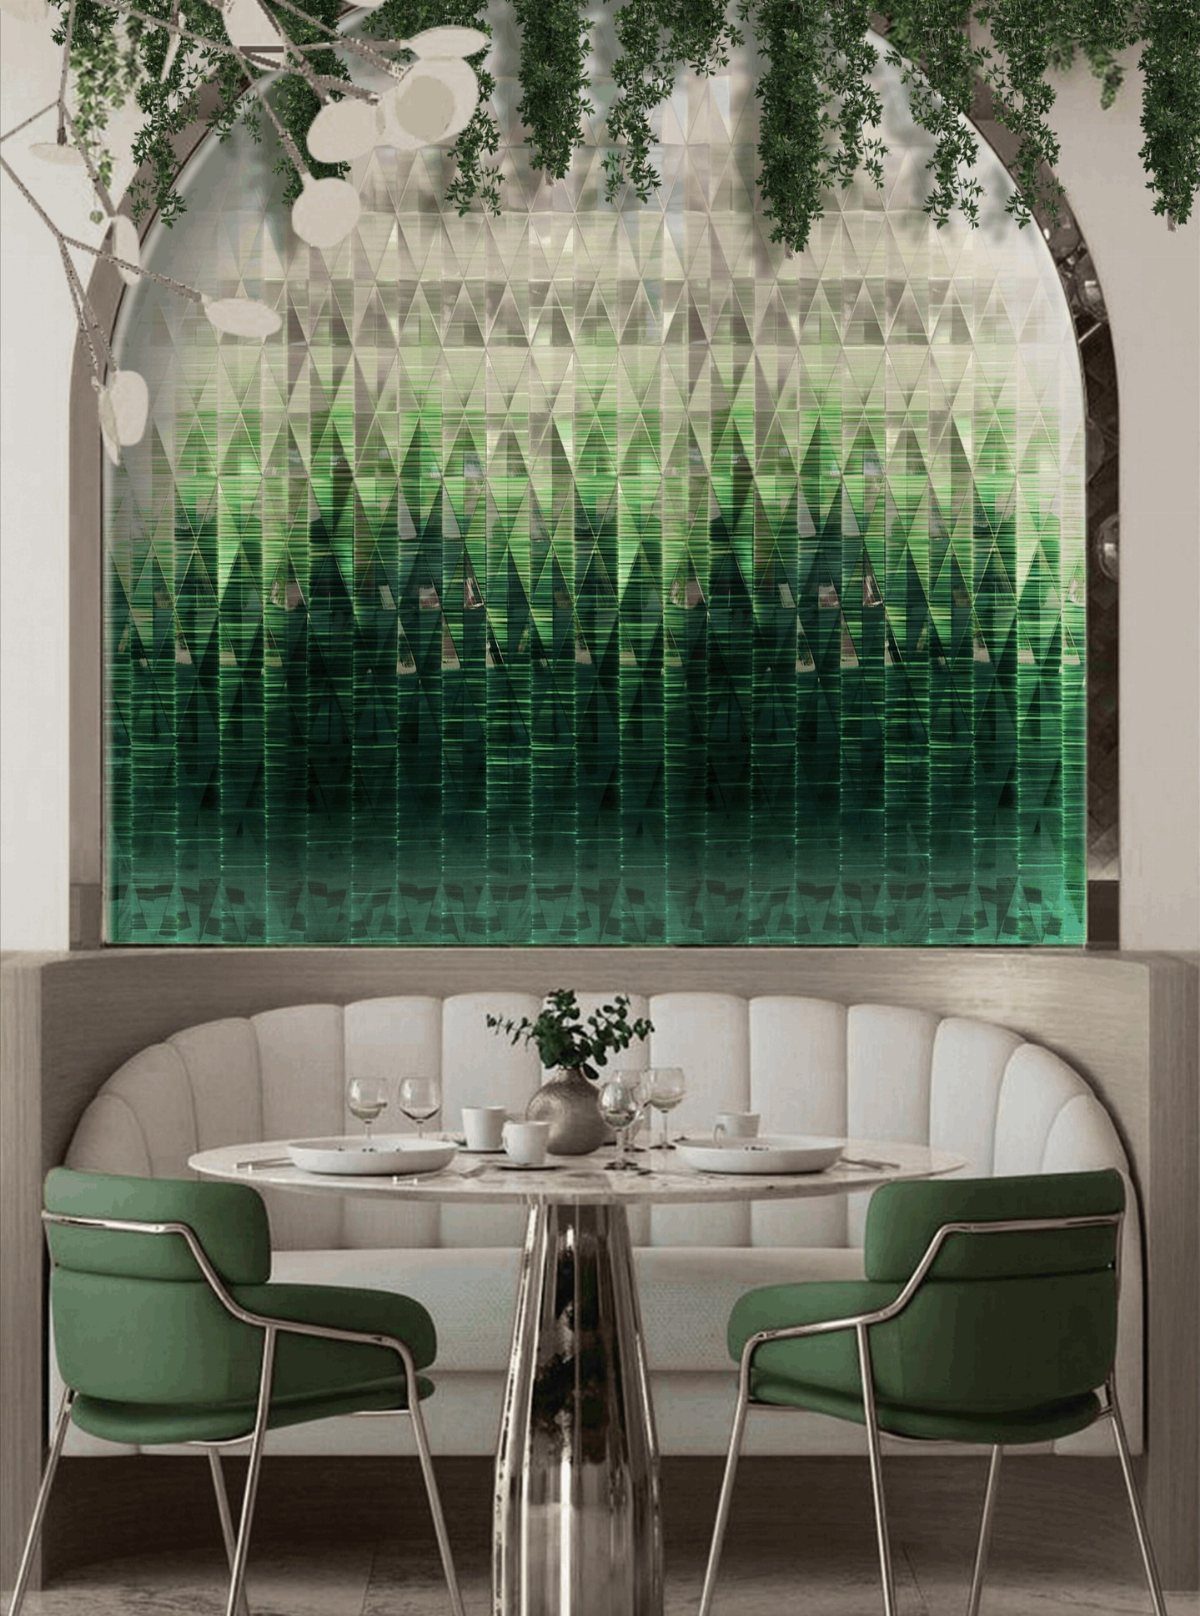
Glass catches light and throws it back doubled, which is the whole point and the whole problem.
In a dining nook or a powder room where people move carefully, a wall of small mirrored or colored glass pieces becomes the room’s one gesture; in a hallway where backpacks swing and dogs turn around, the same wall is a repair waiting to happen.
The panels hold up to moisture and heat, so bathrooms and kitchens are where they earn their place.
I would use them smallest where the risk is highest, a mosaic scale that limits the damage if one piece cracks, rather than large sheets that mean replacing half the wall.
Installation needs a clip system or a very flat substrate, because adhesive alone will creep over time and nails through glass are not an option I would trust.
Check the wall for plumb in multiple spots; any bow will show as a funhouse ripple once the mirrors go up.
DIY Installation Tips
Pre-made kits from Home Depot or Lowe’s look like a shortcut, but they can box you in. The panels may not fit your wall dimensions, and cutting them to size often creates more work than starting from raw boards.
I would rather buy individual planks and build to the space I have.
Planning matters more than skill level. For shiplap, the tongue-and-groove fit does the gap work for you.
Complexity is the real variable: a single accent wall in a rectangle is a Saturday job, while a full room with corners and outlets needs more patience.
Paint after install, never before.
Cost Considerations
Shiplap runs $2.50–$7.00 per square foot, which puts it at the low end. Board and batten usually runs cheaper than the mid-range options, though the exact gap depends on whether you catch a sale or buy full retail.
Tongue and groove sits a step above shiplap in price, and the gap widens if you spring for real wood over MDF. Wainscoting hits about $5.50.
Beadboard jumps to $7.00–$20.00, and raised paneling tops the list at $10.00–$30.00.
The room size multiplies everything. Labor is not in those numbers, so doing the work yourself is where the real savings live.
Design Flexibility
Beadboard shifts from cottage to Victorian depending on paint alone. Sage green lands somewhere between; white or wood tone goes quieter.
Shiplap horizontal reads farmhouse; vertical, and the same boards stretch a low ceiling.
Acoustic Benefits
Upholstered and fabric-covered panels absorb sound because soft, porous materials catch what hard walls bounce back. Bedrooms benefit most; the panels add warmth and cut the echo that makes a room feel empty.
Fabric is hard to clean, so I would skip it in nurseries or anywhere small hands land.
For the sound absorption without the commitment, fabric-wrapped acoustical panels that move with you solve the same problem and can relocate when the room changes.
Wood panels do not do this work. The hard surface reflects sound, which is fine in a living room but adds to the noise in a home office or a hallway where voices stack.
If quiet is the goal, soft panels beat slats or shiplap every time.
Frequently Asked Questions
What are the different types of wall panels?
Shiplap, board and batten, 3D panels, wainscoting, beadboard, pallet wood, slatted panels, and glass or mirrored panels are the main styles I would point someone toward first.
Each one reads differently: shiplap overlaps like old boat planking, wainscoting stops at chair rail height to take abuse, and 3D panels throw actual shadows because the surface moves in and out.
Each type installs differently and suits a different spot in the house, so it helps to know what you are looking at before you pick one.
Is paneling outdated in 2026?
No. The 1970s fake-wood sheets that come to mind are dead, but current paneling in painted MDF, real wood, or stone veneer reads as texture and structure rather than cover-up.
A grid of thin battens over plywood, painted deep charcoal against white walls, takes a weekend and looks built-in. The difference is that old paneling pretended to be wood; new paneling is honest about being a surface treatment.
What is the best type of wall paneling?
The best type depends on the room and your tolerance for upkeep. Shiplap wins for first-timers because the tongue-and-groove fit forgives small errors and MDF keeps cost down.
Wainscoting suits hallways and dining rooms that take chair-back and boot scuff. 3D panels work as a single accent wall where light hits from the side, but the ledges collect dust and need weekly attention.
I would pick shiplap for a beginner, wainscoting for a high-traffic zone, and slatted panels behind a bed where the spacing becomes texture rather than clutter.
Is it cheaper to do paneling or drywall?
Paneling can run cheaper, especially if you DIY and choose the right material. Board and batten starts around $2 per square foot, shiplap around $2.50, and even the simpler raised-panel looks stay below custom drywall finishes once you figure labor.
The real savings come from skipping a full skim coat and paint on damaged walls; paneling goes right over the top. Drywall still wins for large, flat, unbroken surfaces where nothing decorative is wanted.