Modern farmhouse kitchen flooring covers a real range: wood-look tile that fools the eye, herringbone patterns, checkerboard layouts, terracotta, large format stone-effect tiles, light wide plank wood, patterned black and white tile, and red brick.
The right one depends on whether your kitchen sees gentle cooking or muddy traffic, constant parties or careful maintenance.
Water exposure alone can rule out real wood; a back door or old plumbing pushes you toward wood-look tile or sealed brick instead.
The herringbone entry wastes more material than straight plank, and that cost jump is the detail that separates a whole-room install from an accent zone.
[link-whisper-related-posts]1. Wood-Look Tile
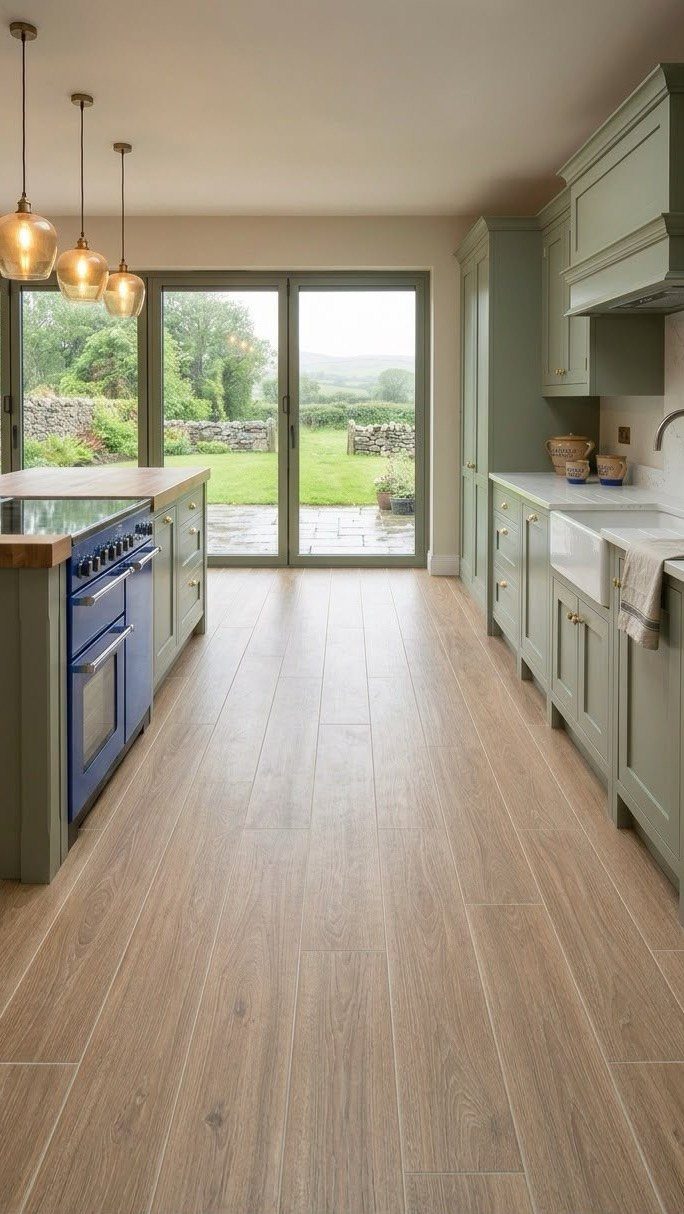
Wood-look tile gives you the warmth of aged oak or weathered pine without any of the water anxiety.
In a kitchen near a back door, mudroom, or just old plumbing, real wood stays risky no matter how well you seal it; this stuff is flat-out impervious to moisture, humidity, and the occasional overflowed sink.
Grout color makes or breaks the illusion. Warm sand or light beige lets the planks read as continuous boards.
Go dark and you get a grid that screams "tile," which works fine for industrial kitchens but fights the farmhouse mood.
Underfoot feel is the real downside. Tile runs colder and harder than LVP, and dropped dishes don’t bounce.
I’d put this in a kitchen where water exposure is the main worry, not in a space where I stand for long stretches prepping meals.
2. Herringbone Wood-Look Flooring
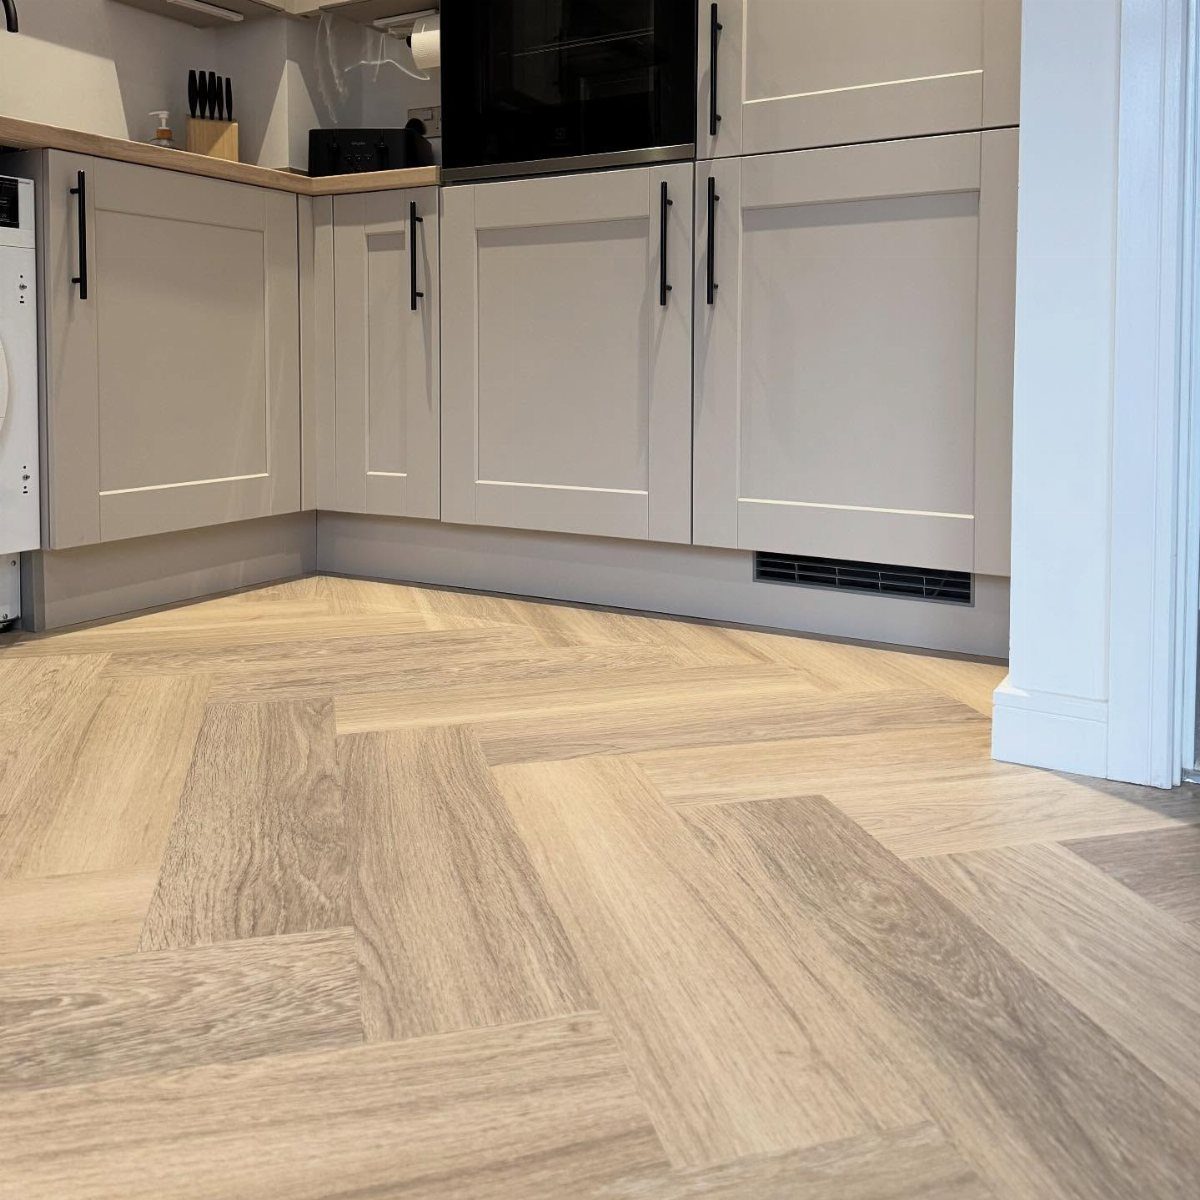
Herringbone turns even inexpensive wood-look material into something that looks deliberate, almost built by hand. The zigzag breaks up the long sightlines in galley kitchens and adds visual weight under simple Shaker cabinets without competing with them.
You can run this pattern in actual hardwood, engineered planks, or the wood-look tile from the first entry; the layout reads the same across all of them. Waste is the real downside.
Herringbone eats more material than straight plank, and cuts multiply fast. If your budget is tight, save this for a smaller zone, maybe just the cooking area or the space in front of the island, and run straight planks elsewhere.
Light oak against grey cabinets reads modern; I’d push warmer for a true farmhouse feel: honey tones or a light walnut. Cool greys drift modern fast.
3. Checkerboard Tile
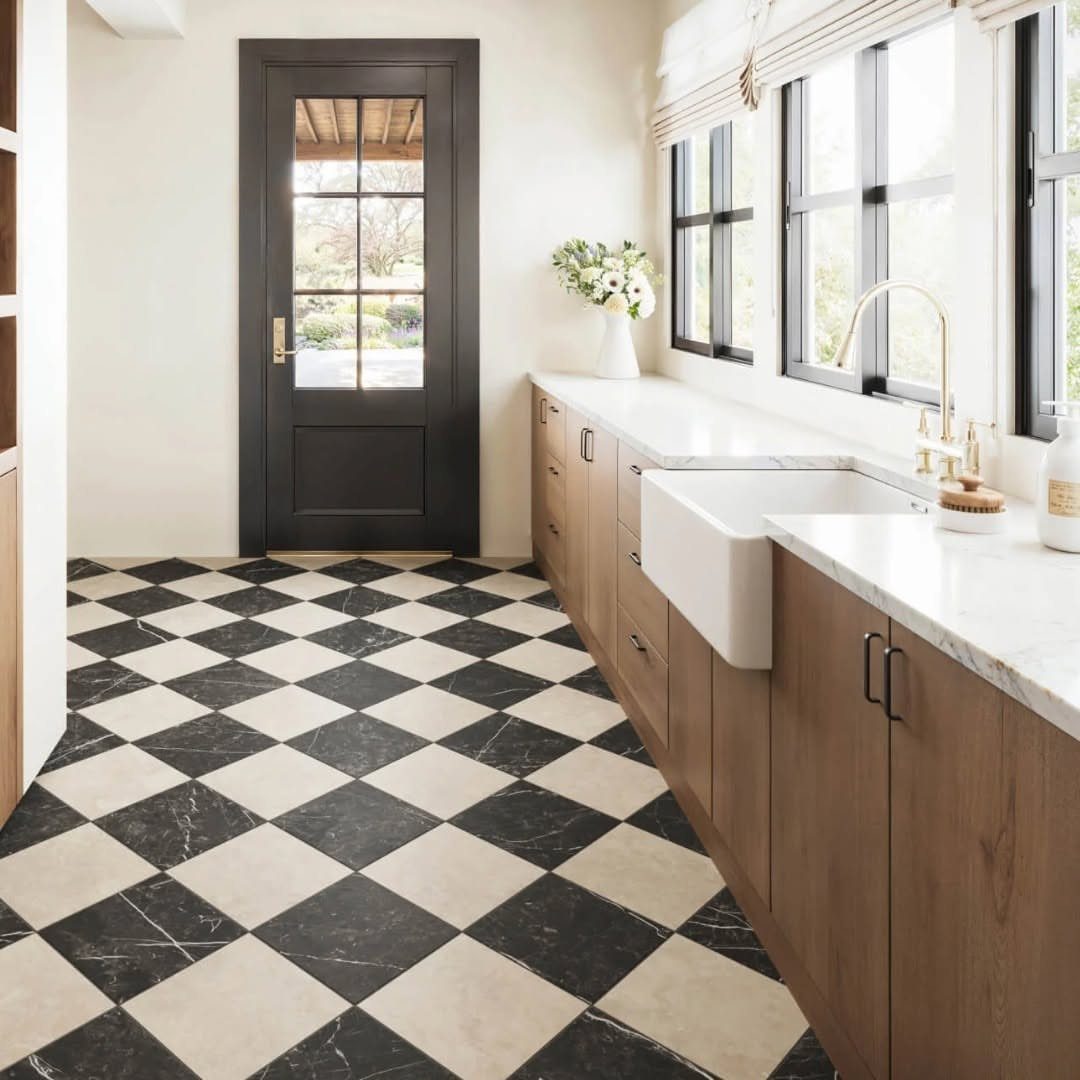
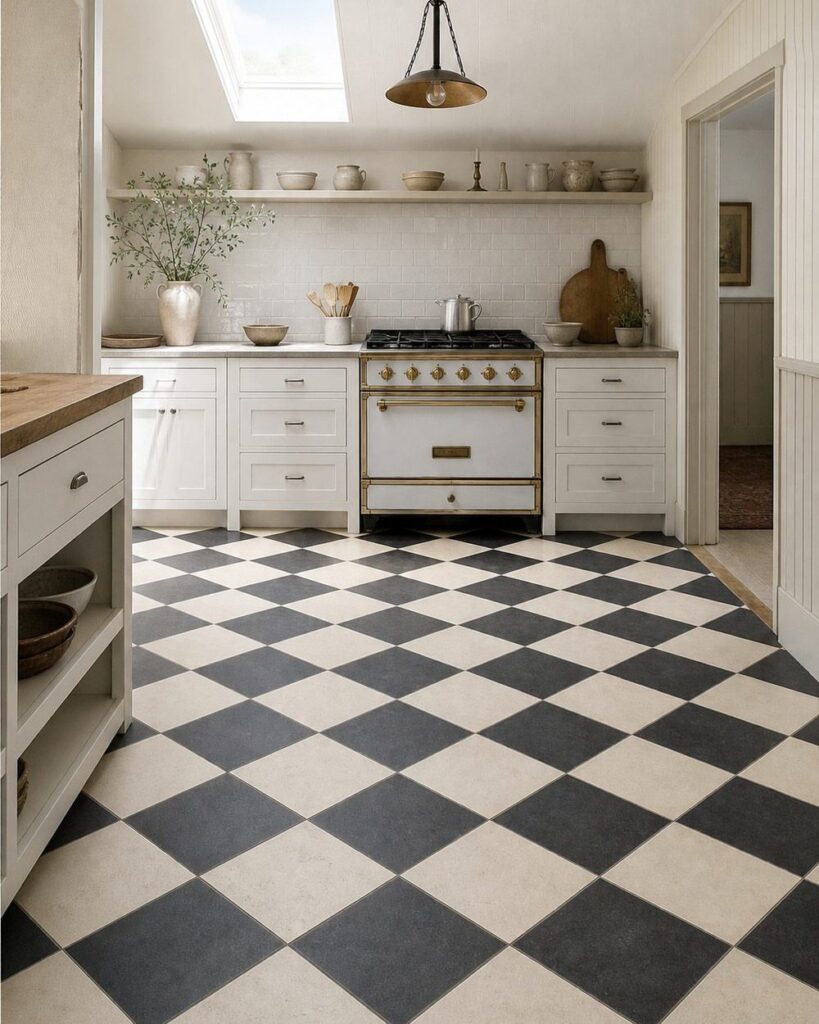
Checkerboard marble in black and cream is the pattern your grandmother’s kitchen probably had, updated with better stone and crisper edges.
Scale matters more than color here. Larger squares keep the pattern from getting busy underfoot.
Small checkerboard reads retro-diner; large reads European farmhouse. If marble cost stings, porcelain does the same look for less and handles acidic spills (tomato sauce, citrus) without etching.
Maintenance is wipe-and-go with a mild cleaner, though the light squares will show grit from the garden or the dog. I’d skip this if your kitchen traffic is constant and muddy; it’s a floor for people who don’t mind sweeping.
4. Terracotta Tiles
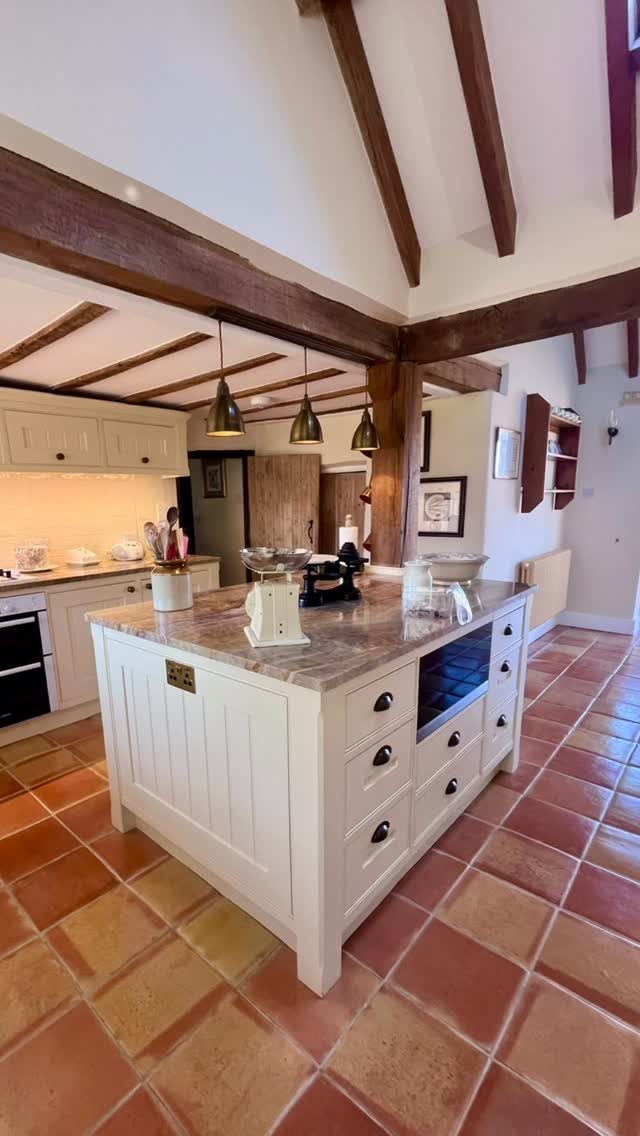
Terracotta carries warmth that no stain or glaze on porcelain can quite fake.
Reddish-brown under white marble and dark beams looks like it grew there, which in old farmhouses it often did; the clay was local, the firing was local, and the color came from the dirt outside.
Rectangular tiles in a staggered or herringbone layout keep the look from going too Southwest. Square terracotta reads Santa Fe; long rectangles read Provence or old Carolina.
One maker of these tiles notes they bring floors "back to life," which tracks; the material patinas rather than wearing out, getting richer where the traffic hits.
The downside is porosity. Spill red wine and move fast, or seal aggressively and reseal yearly.
I’d pick this for a kitchen that sees cooking, not partying, and for a homeowner who finds maintenance calming rather than annoying.
5. Large Format Tiles
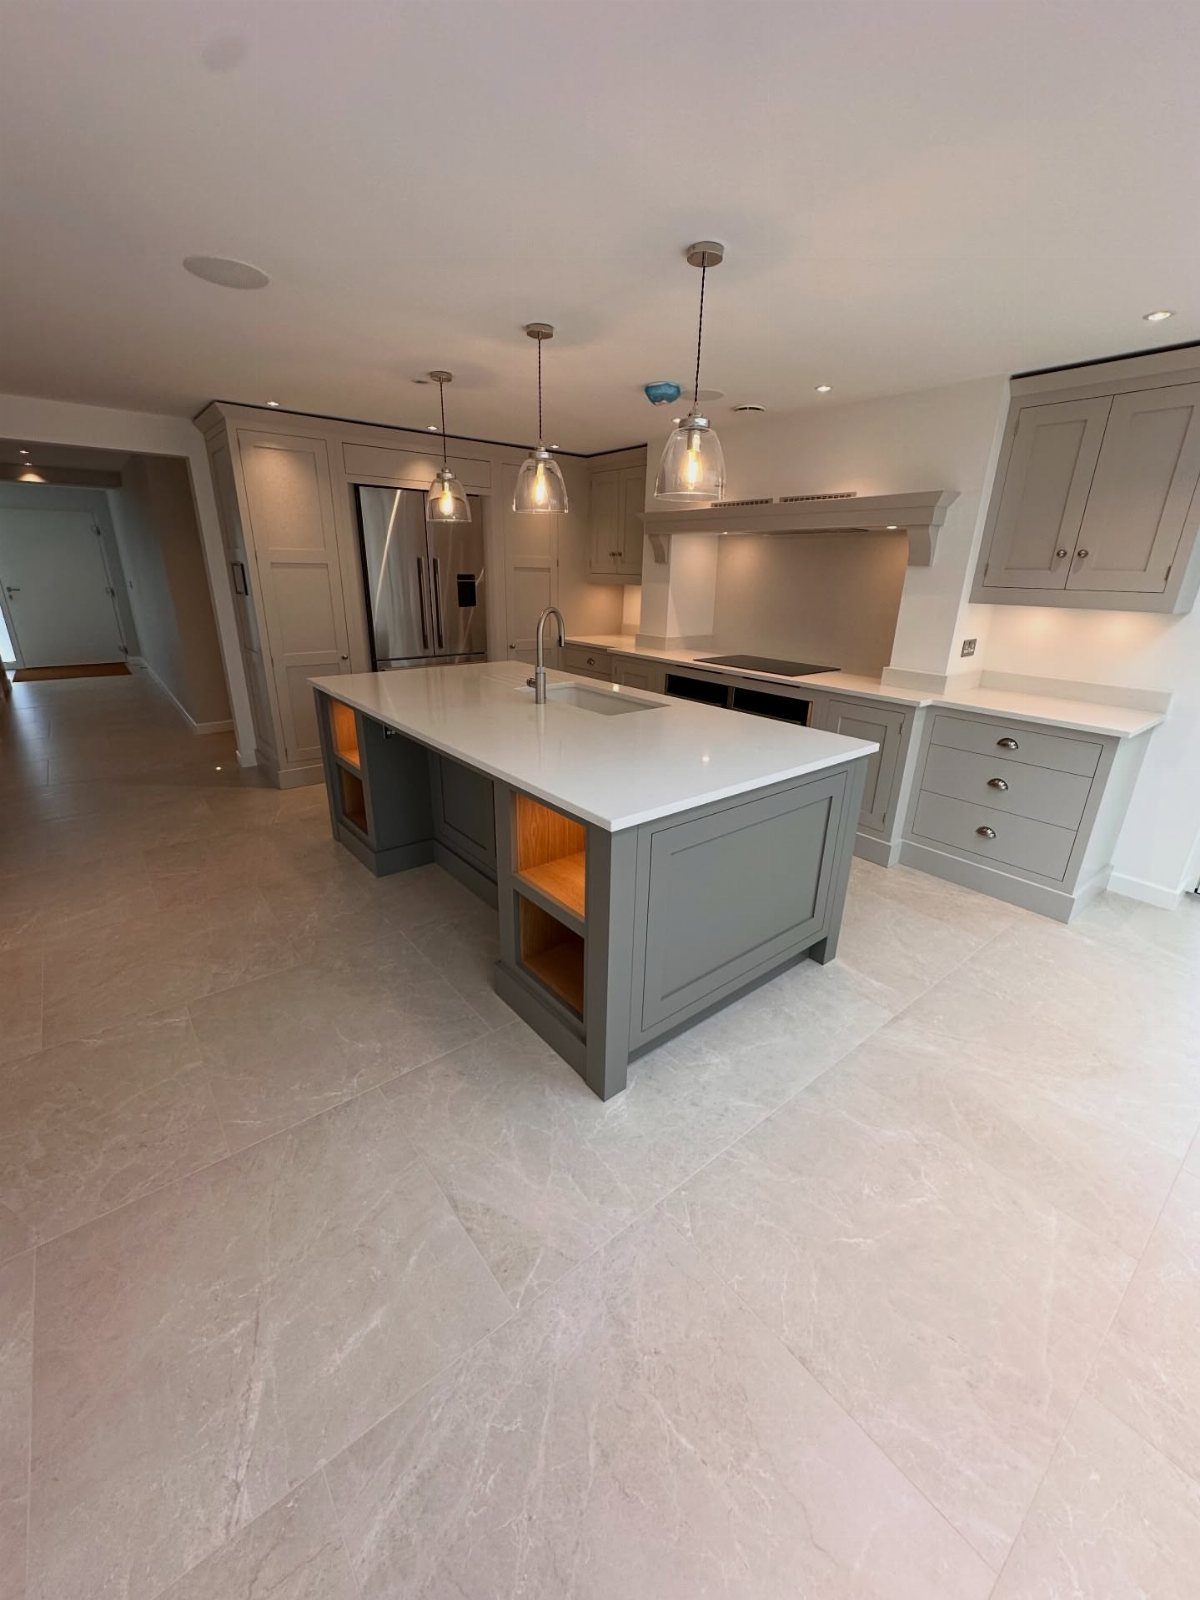
Large format tile, anything 24 by 24 inches or up, drops your grout line count by half or more.
In an open kitchen that runs into dining and prep areas, that continuity matters; the eye travels without hitting a grid every few inches, and the space reads bigger than it is.
Light grey stone-effect tiles under a grey island read cold; soft beige or muted terracotta would warm the same layout toward farmhouse.
The real work happens before the tile arrives: subfloor flatness controls lippage, and a wavy base means edges that catch your toe and collect grime. Budget for proper prep, or the tile cost becomes the smaller number.
Cleaning simplifies with fewer seams. Less mildew buildup in grout, faster mopping, nowhere for crumbs to hide.
I’d steer this toward busy households where time matters more than the handcrafted look of smaller tiles.
6. Light Wide Plank Wood
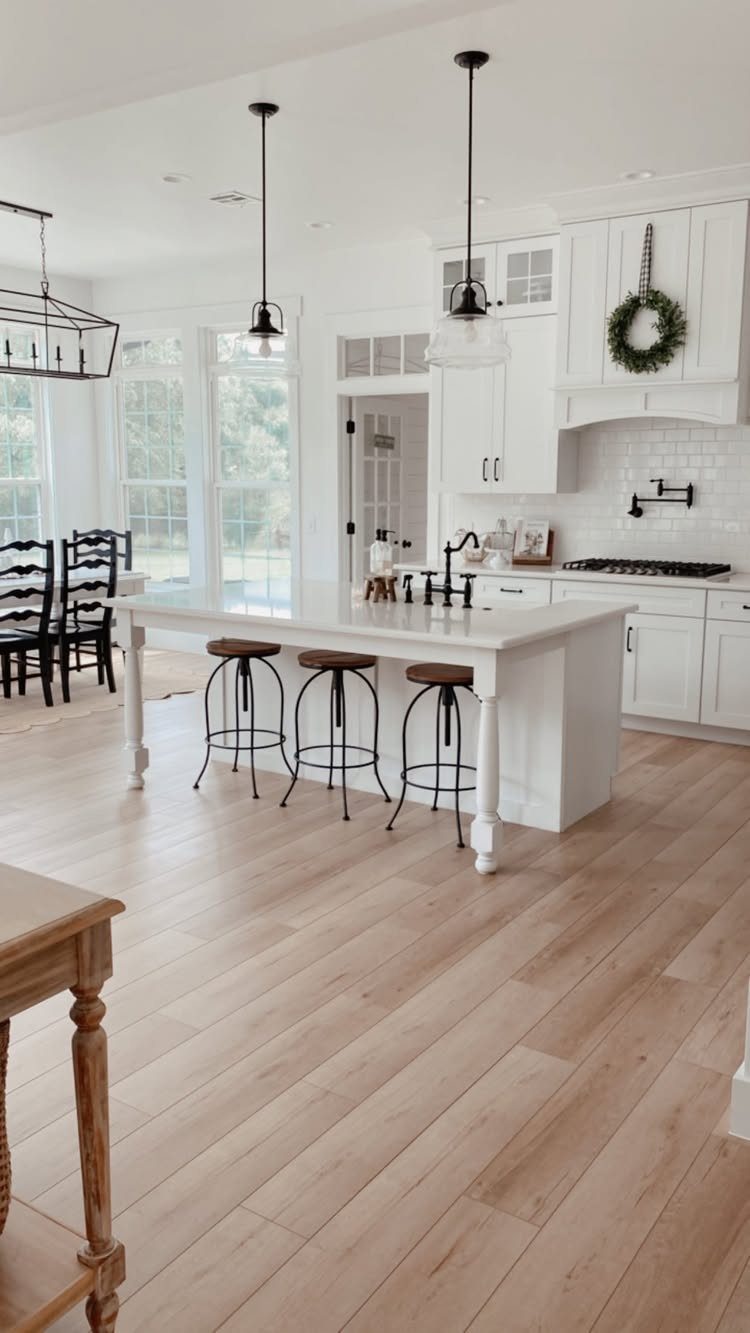
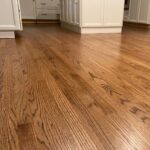
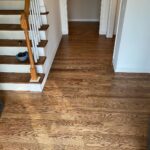
Wide plank hardwood, seven inches or more, is what old farmhouses used because trees were wide and milling was simple.
The look stuck: fewer seams, more visible grain, a floor that feels like it was laid before the walls went up.
Light tone keeps a modern kitchen airy, but wide plank works in medium and dark stains too. The width is the constant; anything under seven inches reads as standard flooring, not farmhouse.
Engineered versions handle kitchen humidity better than solid hardwood, and you can refinish most at least once.
The risk is denting. Wide planks show everything: the dropped cast-iron pan, the high heel, the dog’s claws.
I’d put this in a kitchen where the cooking is gentle or the owners don’t flinch at character marks. If you want pristine after year five, go with the wood-look tile instead and save yourself the anxiety.
7. Patterned Black and White Tile
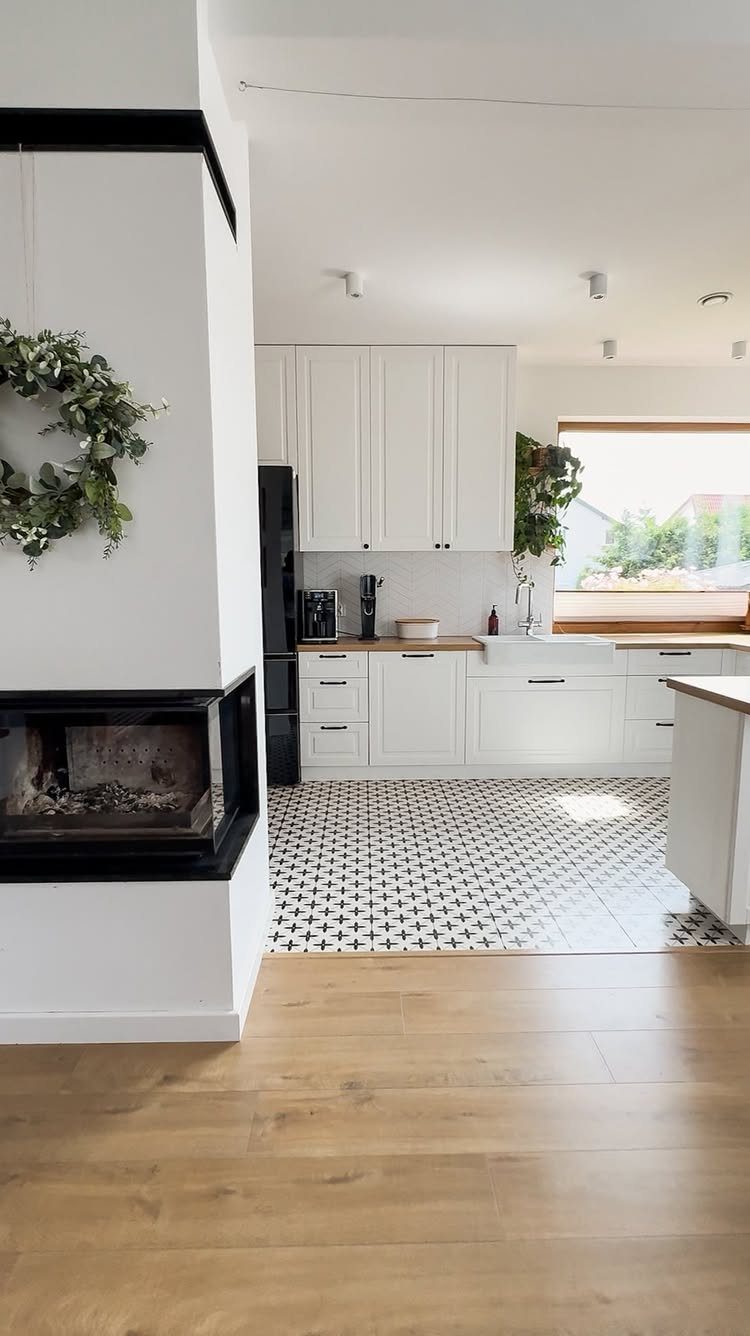
Patterned black and white tile gives a kitchen the graphic punch of a vintage floor without the hunt for salvage.
The 8 by 8 inch cement tile in a cathedral motif, laid here against light wide plank wood, works because the two materials share a warm undertone that keeps the contrast from feeling harsh.
The pattern reads busy fast, so I would keep it to the work zone and run wood-look plank everywhere else, exactly as this kitchen does.
That split also saves money; patterned cement runs higher per square foot than plain plank, and you cut the order roughly in half.
Grout color is the make-or-break choice. Matching the white field keeps the pattern crisp; matching the black turns the floor into a checkerboard by accident.
I would test both on a single tile before the batch goes down.
This suits someone who wants the farmhouse look with a little edge, and who does not mind sweeping often; the recessed lines collect crumbs.
8. Red Brick Flooring
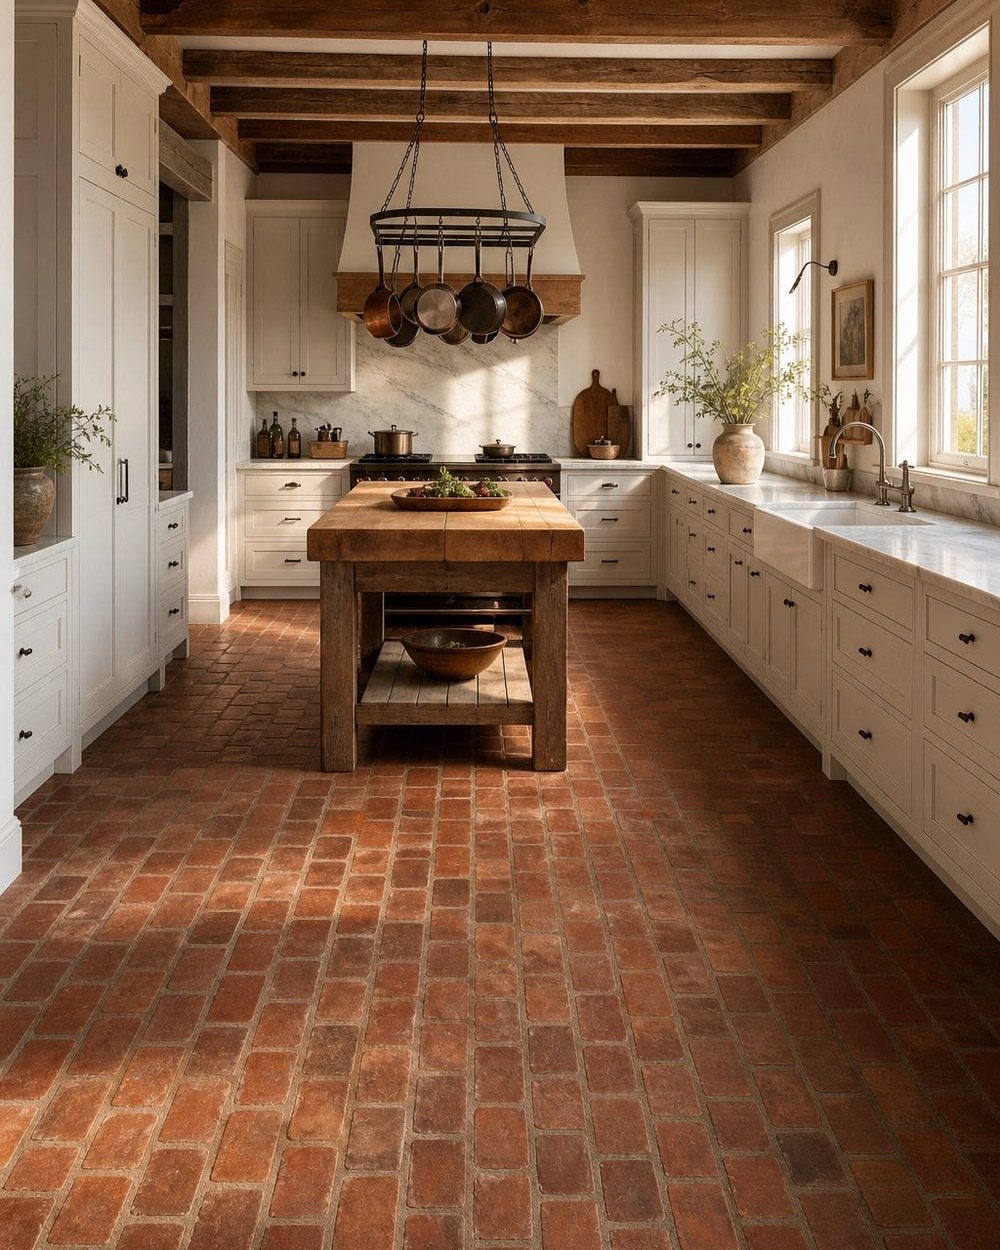
Red brick flooring in a running bond pattern carries the weight of a century-old farmhouse even when the house itself is new construction.
The 2½ by 9½ inch glazed format, laid here with white cabinets and exposed beams, reads as reclaimed brick without the porous surface that stains on first contact with red wine.
The glaze on this brick works like any sealed tile: a wet mop picks up spills before they stain, though the surface still has enough variation that your feet notice the texture.
I would use it in the kitchen-to-dining transition or a mudroom where outdoor grit meets indoor traffic, bridging the two zones without a threshold strip.
The running bond pattern, offset by half a brick each row, is the classic for a reason; a basketweave variation reads more formal and costs more in labor and cuts.
Either way, grout that matches the brick edges softly, not the mortar shade starkly, keeps the floor from looking like a grid laid over brick.
This trades the cool smoothness of tile for warmth and texture. I would not pair it with another strong material; let the floor carry the room.
Choosing the Right Flooring
Durability, maintenance, and style all pull in different directions, so I rank them by how the kitchen actually lives.
A back door that opens to a yard full of kids or dogs pushes moisture resistance to the top; a kitchen that hosts mostly quiet weeknight dinners lets me lead with warmth and texture.
High traffic wears softer materials faster than people expect. Terracotta patinas beautifully but etches; wide plank hardwood dents; even wood-look tile eventually shows grout wear in the main path from sink to stove.
I’d match the material to the heaviest use zone, not to the prettiest corner.
Water resistance matters beyond the obvious spots. Dishwashers leak, ice makers fail, and plumbing in old farmhouses has opinions.
Tile and sealed vinyl handle that reality; unsealed brick or porous stone demands a homeowner who checks the floor like they check the weather.
Maintenance Tips
Regular sweeping saves more floor than any cleaner. Grit acts like sandpaper under shoes, and farmhouse textures, the hand-scraped, the slightly uneven, hide the damage until it is deep.
I sweep high-traffic paths daily, the rest weekly.
Spill cleanup is where materials split. Glazed brick and sealed tile buy you time; terracotta and unsealed stone start absorbing immediately.
Red wine on porous clay is a race, not a chore.
Cleaners stay mild for almost everything. Harsh chemicals strip sealers and cloud glazes.
Warm water with a drop of dish soap handles most kitchen grime; stone-specific cleaner only where the manufacturer demands it. I skip vinegar on natural stone and bleach on colored grout, full stop.
Resealing is the hidden maintenance. Terracotta wants yearly attention; glazed brick goes longer.
I calendar it like a filter change, not when the water stops beading.
Installation Considerations
Subfloor prep is what separates a floor that holds up from one that starts shifting and popping inside a year. Clean, dry, and level is the standard, and "level" means flat, not necessarily horizontal.
Large format tile especially punishes waviness; lippage catches toes and cracks edges.
I would hire out anything involving mortar beds or subfloor leveling compound. The material cost is too high to risk a dip that telegraphs through, and the tools to do it right rent for almost what the labor costs.
Complex patterns multiply the risk. Herringbone and running bond brick both need consistent reference lines; a quarter inch drift across a kitchen becomes obvious fast.
I’d pay for layout verification before the first permanent bond.
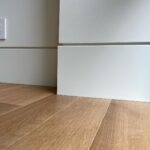
Expansion gaps around perimeter walls matter for wood and engineered plank, even in climate-controlled houses. Seasonal humidity still moves material, and a tight fit buckles by year three.
I leave the gap, cover it with baseboard, and forget it exists.
Frequently Asked Questions
What type of flooring is best for a farmhouse kitchen?
For a farmhouse kitchen that actually holds up, I go back and forth between wood-look tile and wide plank wood. If you want the look without the maintenance anxiety, tile is the safer bet.
What is the current trend in kitchen flooring?
Wide planks and natural warm tones are what modern farmhouse kitchens lean toward now. The narrow reclaimed strip look is fading out; what replaces it reads like a restored country house but survives kids, dogs, and dropped cast iron.
Waterproof durability matters as much as the look.