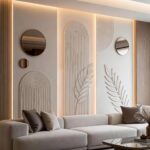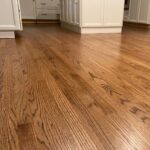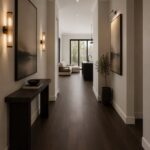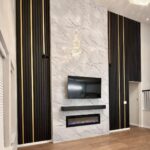
These built-ins range from a weekend project using stock cabinets and a miter saw to full-wall custom work that follows a slanted roofline.
The deciding factor is how long the TV stays put: temporary setups favor floating shelves on a French cleat, while a permanent media center justifies wiring recessed lighting to a dimmer at the room’s entry.
[link-whisper-related-posts]1. Crown Molding
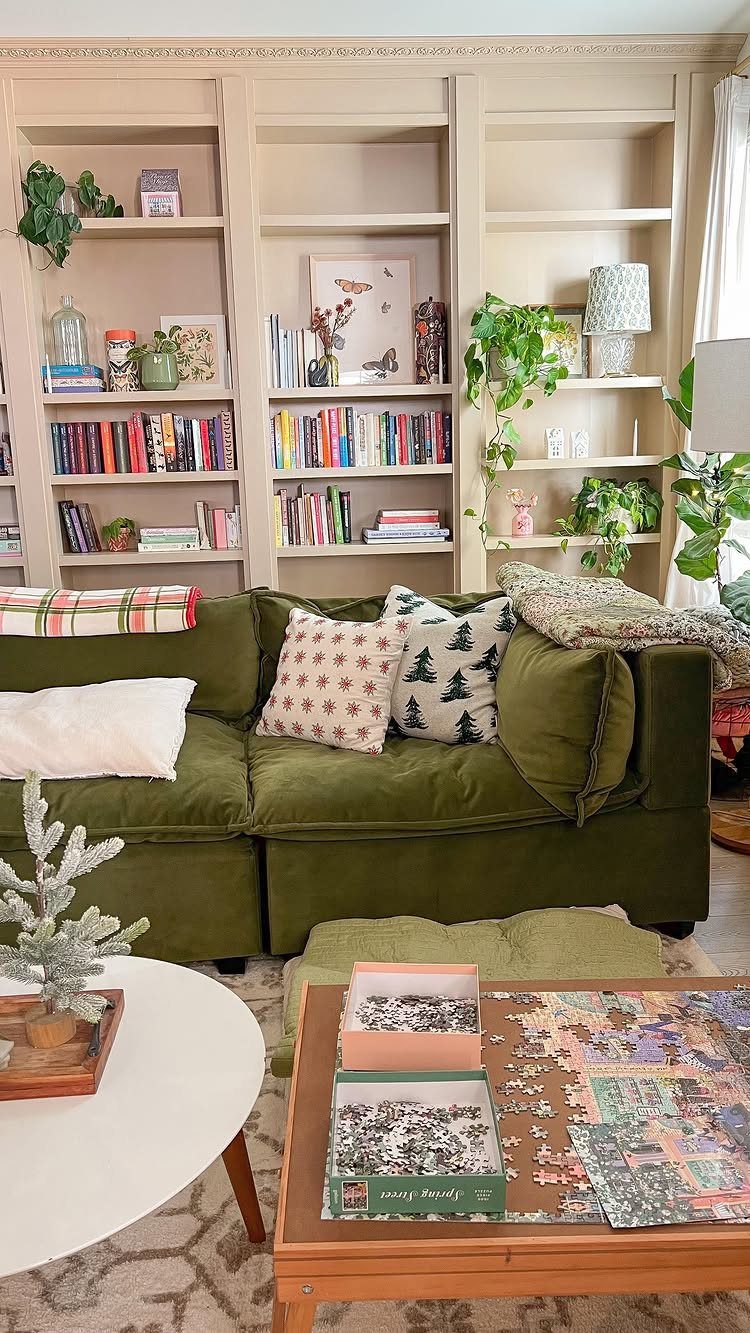
Crown molding turns stock built-ins into something that reads custom. A wide crown across the top carries most of the visual weight, while narrower trim along the sides and countertop edge finishes the rest.
I would check the ceiling height before committing. In a room with standard-height ceilings, a tall crown can feel heavy; give it more breathing room and the same profile looks proportional.
If you are already filling gaps with wood filler and painting, adding crown costs little in material and an afternoon with a miter saw.
The curved toe kick visible here is a step further, cut with a jigsaw, but the molding alone gets you most of the way.
2. DIY Built-in Cabinets
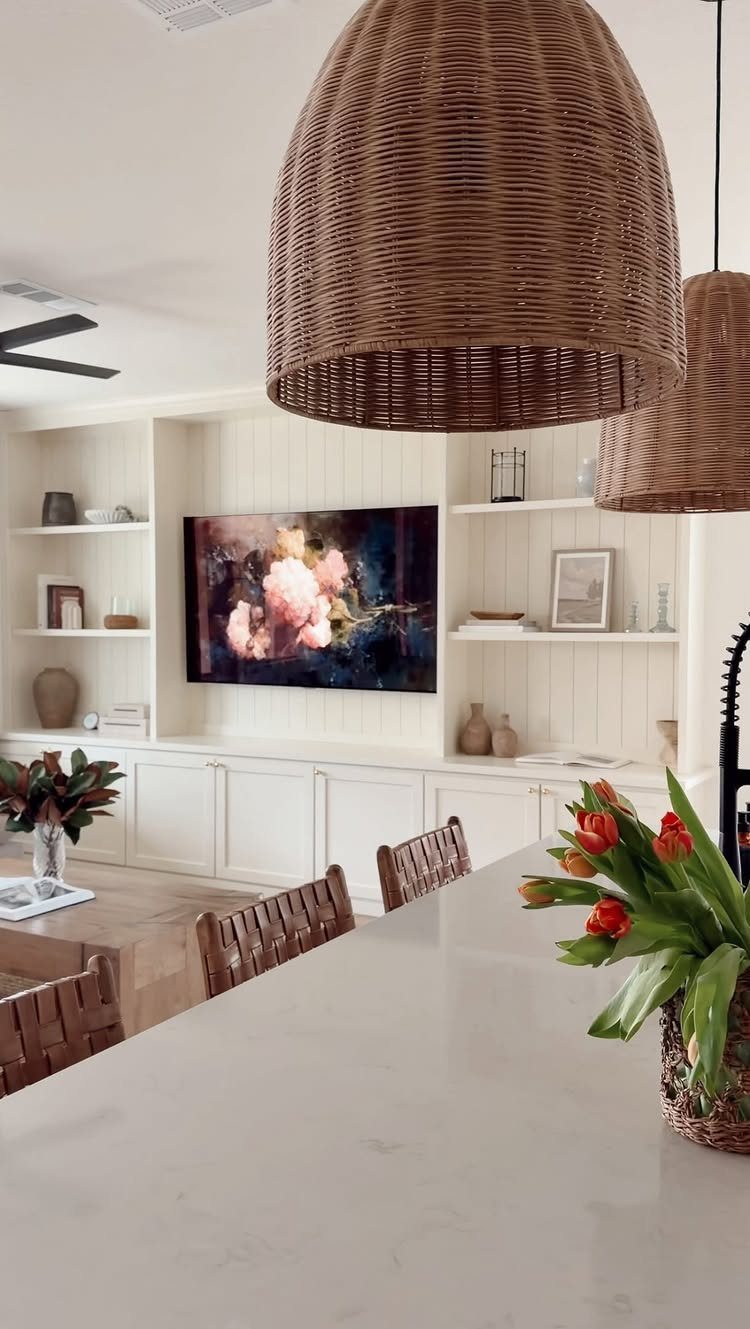
Stock cabinets from a hardware store, left unfinished, give you the bones of a wall-length unit without the custom price.
I have used it on three projects now and it behaves well over primer.
Level the base frame obsessively. Any tilt transfers up through every cabinet, and the gaps show after painting.
Removing doors before you move the boxes saves your back and lets you paint flat. A butcher-block counter on top, as seen in similar builds, adds warmth and a place to set a drink.
3. Shelves for Display and Storage
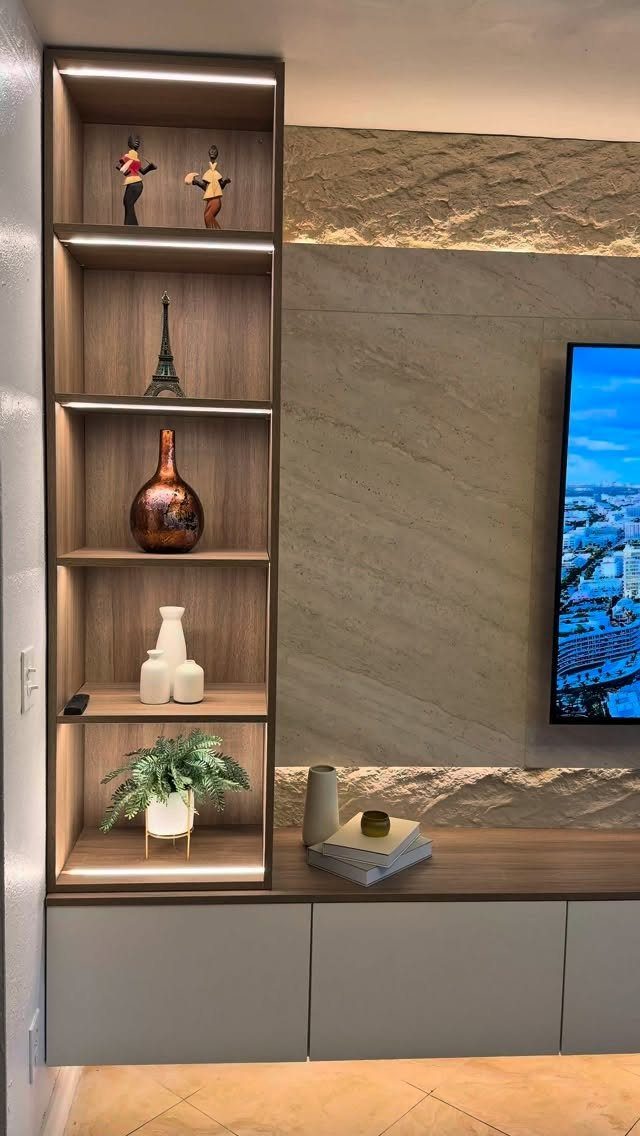
LED strip lighting tucked into the top of each shelf turns display into something you actually notice after dark. Warm-toned strips against wood-toned backing read as intentional rather than leftover Christmas lights.
For the shelves themselves, 1×12 boards or 3/4-inch plywood carry most loads without sagging at common spans.
The stone wall behind this unit is doing visual work too; if your wall is flat paint, consider painting the shelf backs a shade darker than the surround to fake that depth.
The countertop below runs 3/4-inch plywood with a slight overhang, seams hidden where vertical dividers meet it. I would wire the lighting during construction, not after; retrofitting means exposed cord or drywall repair.
4. Wood and Glass Built-ins
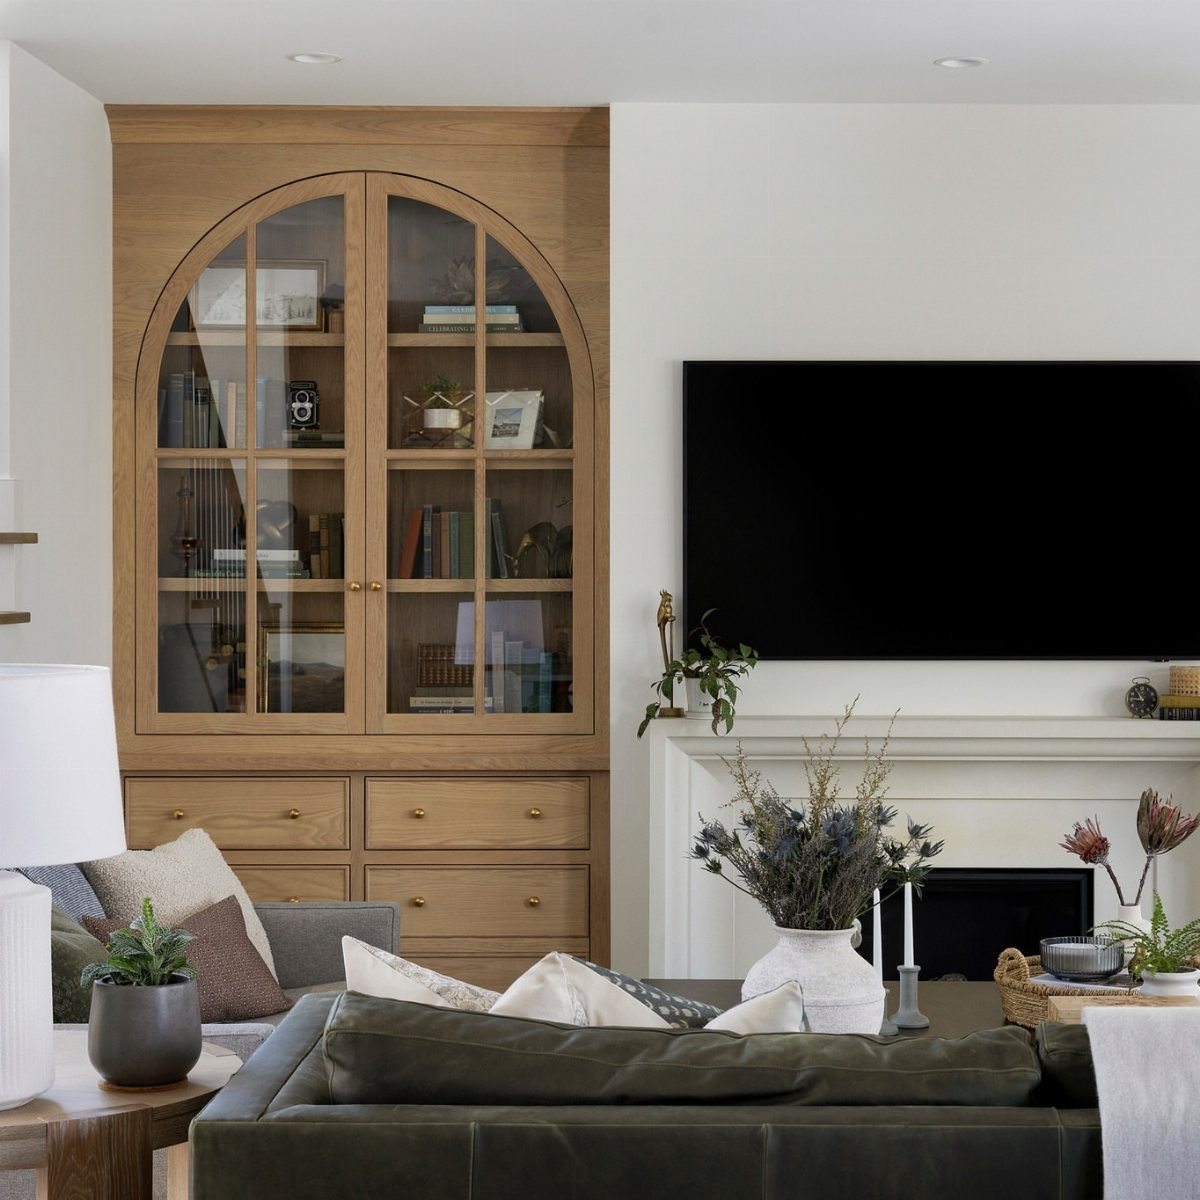
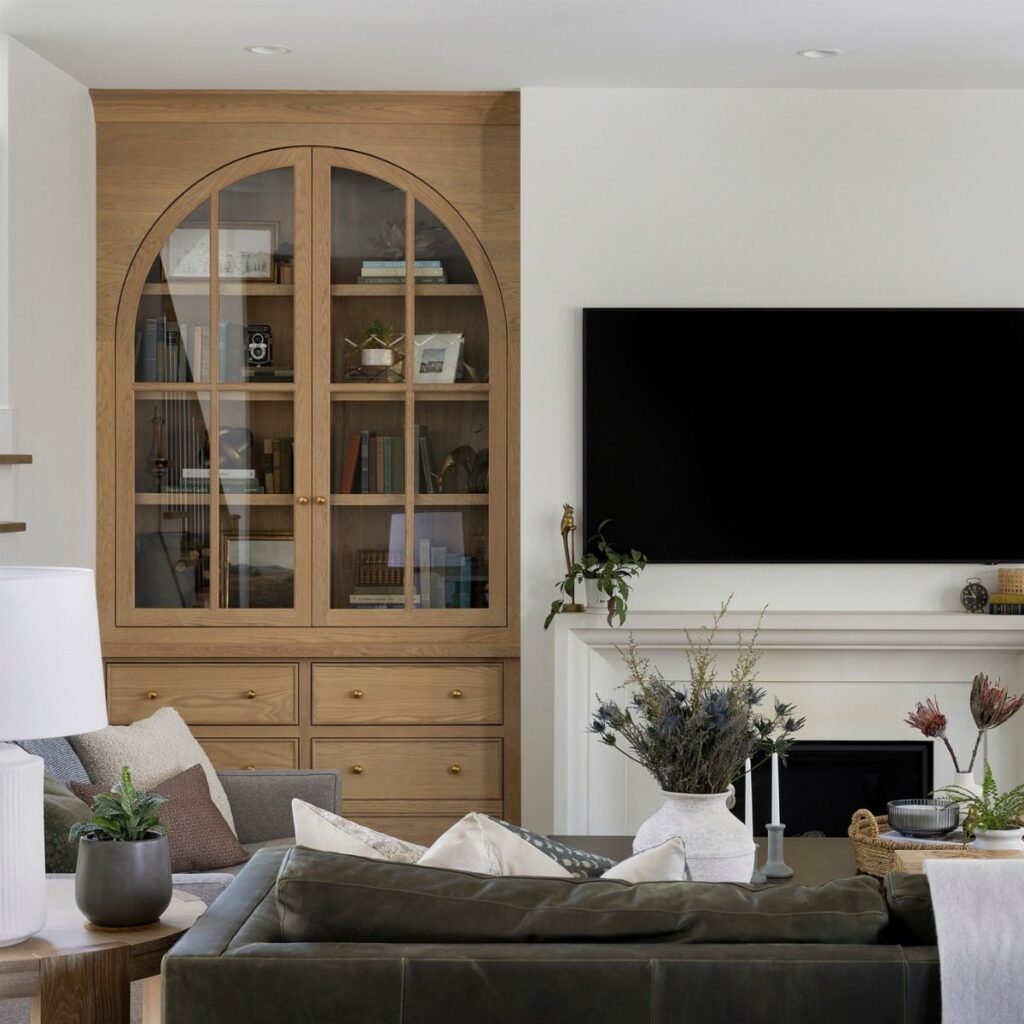
Arched glass doors on the upper cabinet break up a wall of solid fronts without letting dust in. A light wood frame keeps the unit from feeling like a china hutch transplanted from a dining room.
I would use this mix in a living room where the TV sits beside the fireplace, not above it; the glass gives you something to look at when the screen is off.
Shaker-style drawers below, clipped corners, or arched openings all come from the same shop but read differently. Vented decorative panels over speakers or equipment keep the practical stuff breathing.
For a room with a slanted ceiling, a custom build follows the roofline rather than fighting it. That is where this approach pays off over anything prefab.
5. Closed Storage and Open Display
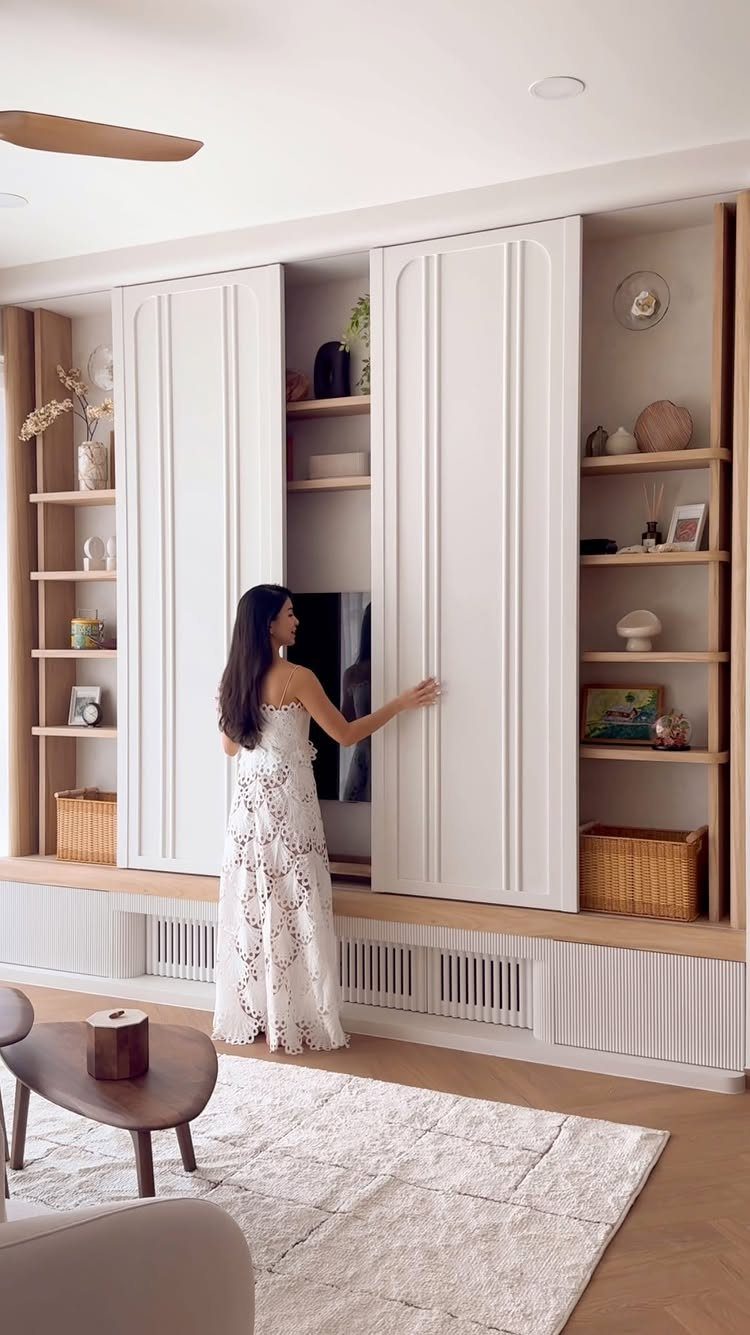
Sliding panels that cover the TV and shelves let one wall shift between storage and calm.
I would keep closed storage at the bottom for the heavy, ugly stuff: cables, gaming gear, board games in torn boxes. Upper shelves at 11 to 13 inches deep hold books and a vase without swallowing the room.
Wire lighting now, even if you skip it to save money; adding puck lights later means visible cord or cutting into finished work.
The 90/10 split, closed to open, keeps the visual weight low and the walking-around space feeling clear.
6. Floating Built-ins
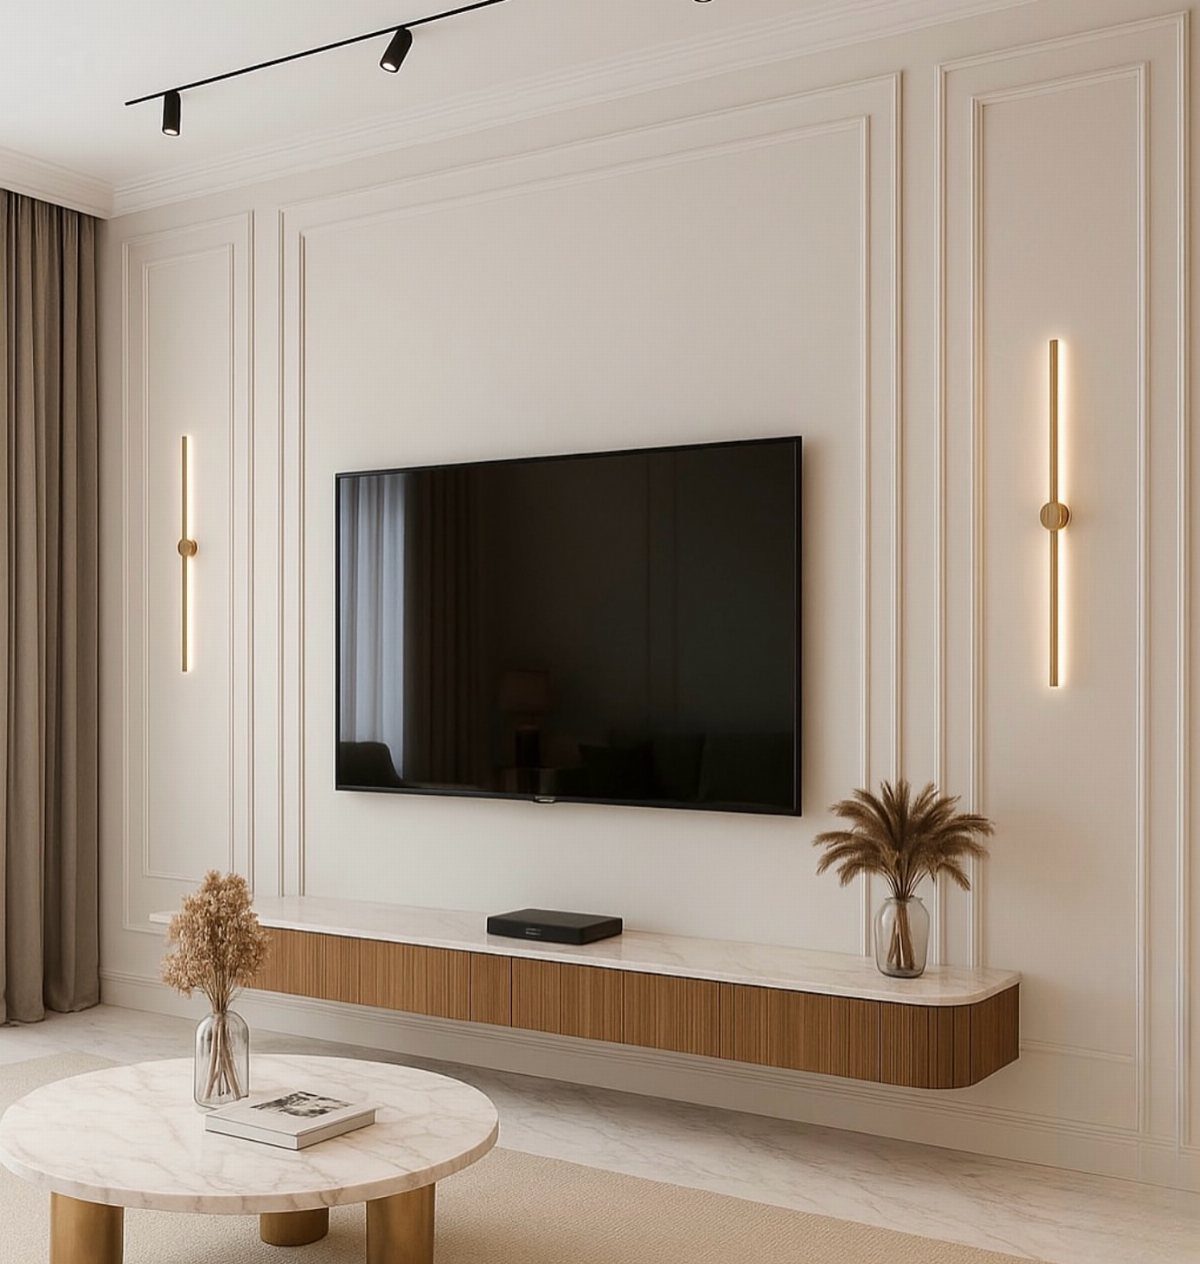
A floating console buys back floor space in a small room and forces you to own less.
Wall-mounted sconces beside the TV draw the eye up and balance the horizontal line. I would run the console the full width available; a short floating shelf looks tentative, while one that stretches wall to wall looks deliberate.
The paneling behind this unit is painted the same color as the wall, so the wood and marble do the talking.
In a rental, a floating shelf on a French cleat leaves only small holes to patch later, not a footprint to explain.
7. Built-in Entertainment Wall Paneling
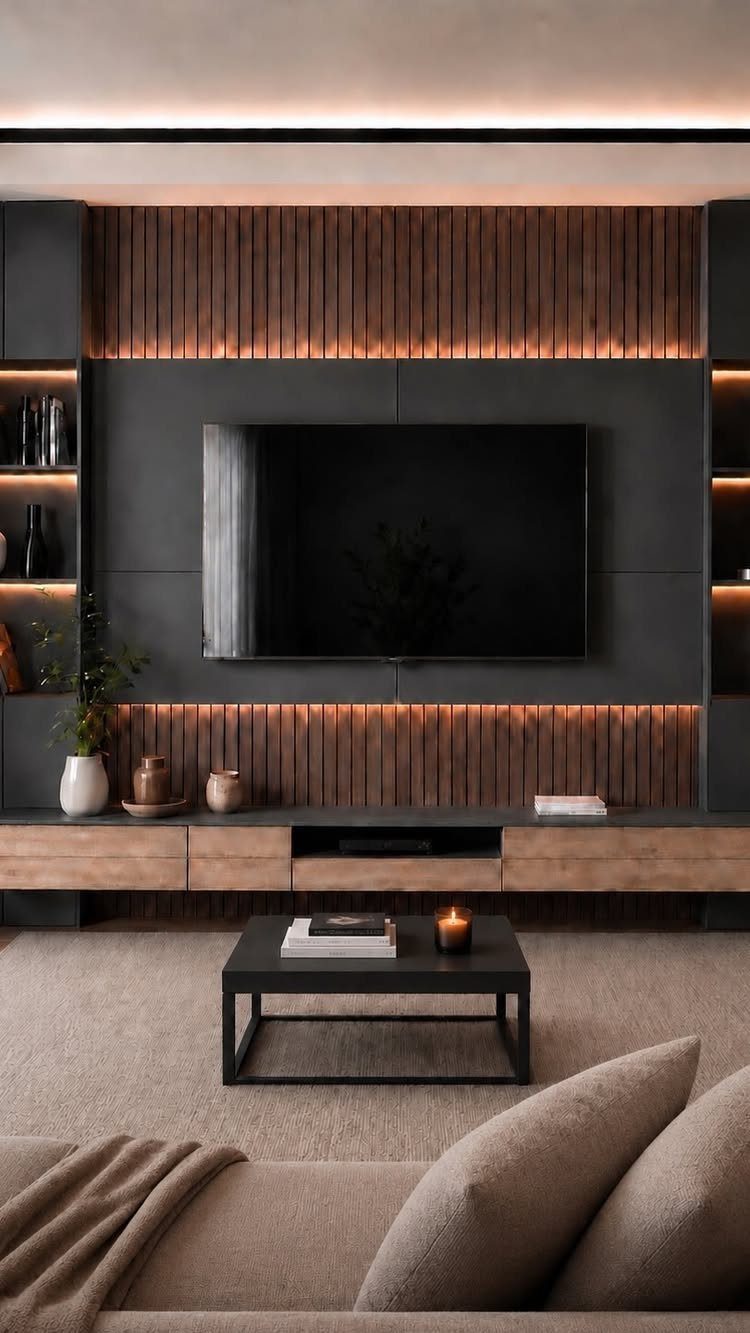
Dark wall paneling with vertical wood slats turns a TV wall into the room’s architecture instead of its afterthought.
LED strips behind the slats run off a basic dimmer; mount them before the slats go up, since reaching between strips later means taking the slats off.
A floating console below keeps floor space open for a rug or a dog bed. The same structure in lighter oak with no lighting suits a softer room just as well.
I would skip the slats entirely if the wall already has texture; the panels alone carry the idea.
8. Sage Green Built-in Shelves
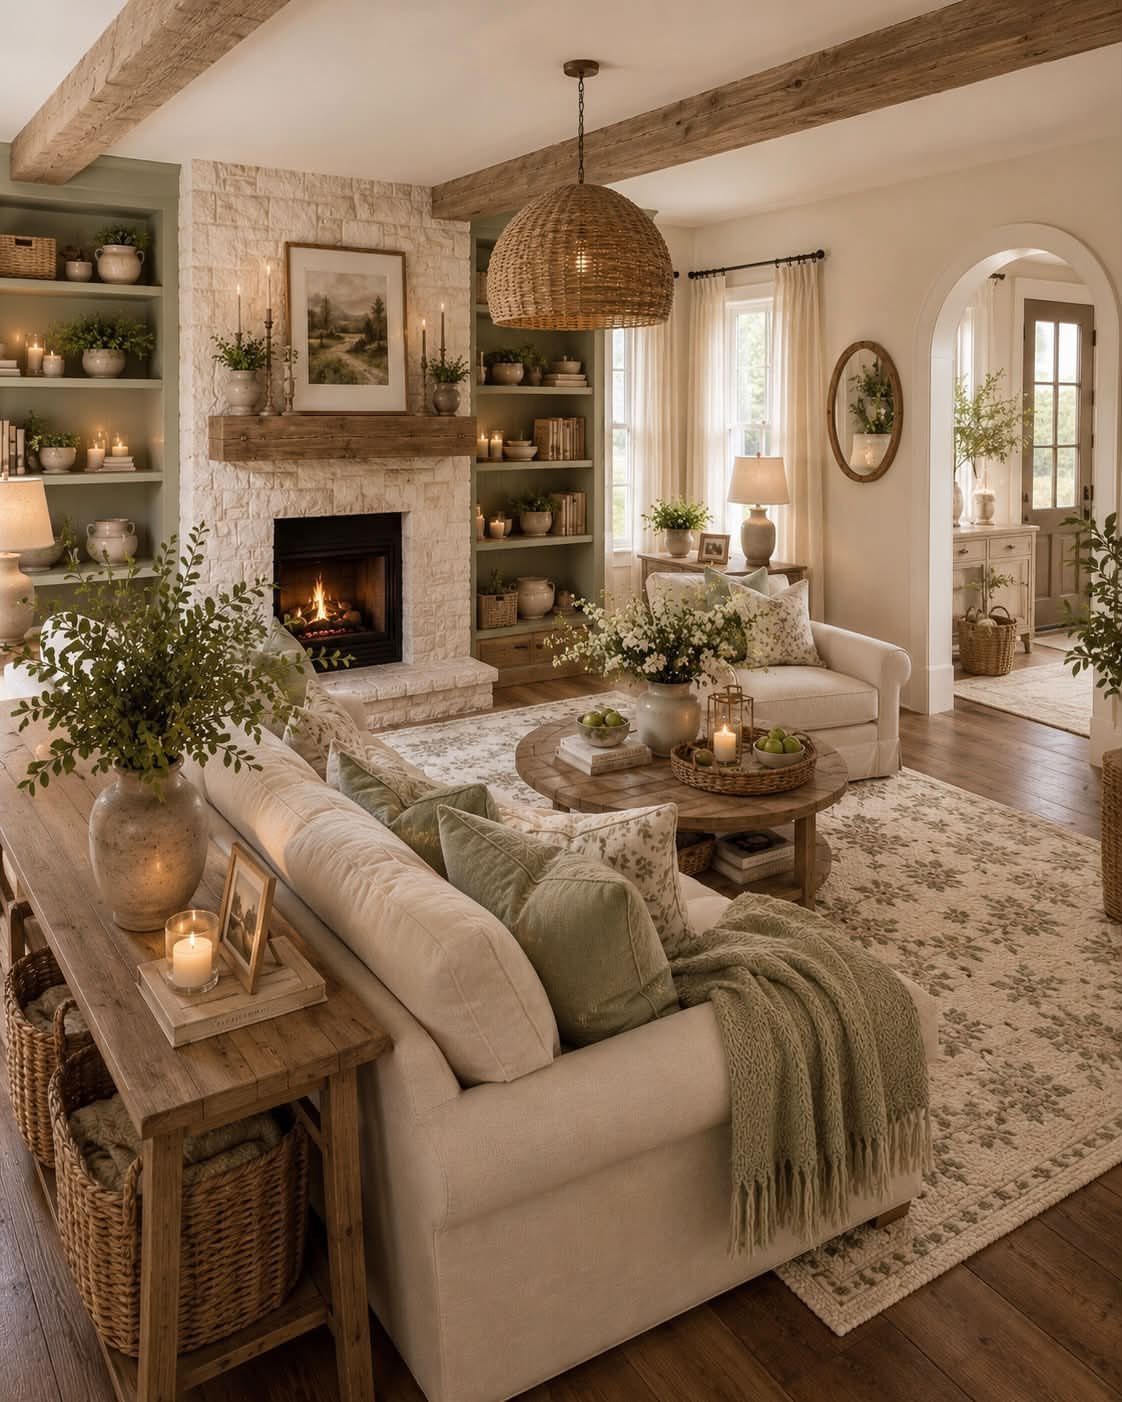
Sage green reads as a color choice but acts as a light filter; the muted tone catches warmth from a stone fireplace without competing with it.
I have seen this shade work on raw MDF and on old painted shelves alike, so the existing finish matters less than whether the green leans gray enough.
Two coats of a durable trim paint hold up to the dusting and adjusting that shelves demand; standard wall paint will chip at the edges within a season.
The rustic mantel and woven light above it push the room toward cottage; swap those for cleaner lines and the same green stays contemporary.
I would test a swatch at the back of one shelf first, where shadow changes the color most.
9. Integrated Media Center Cabinetry
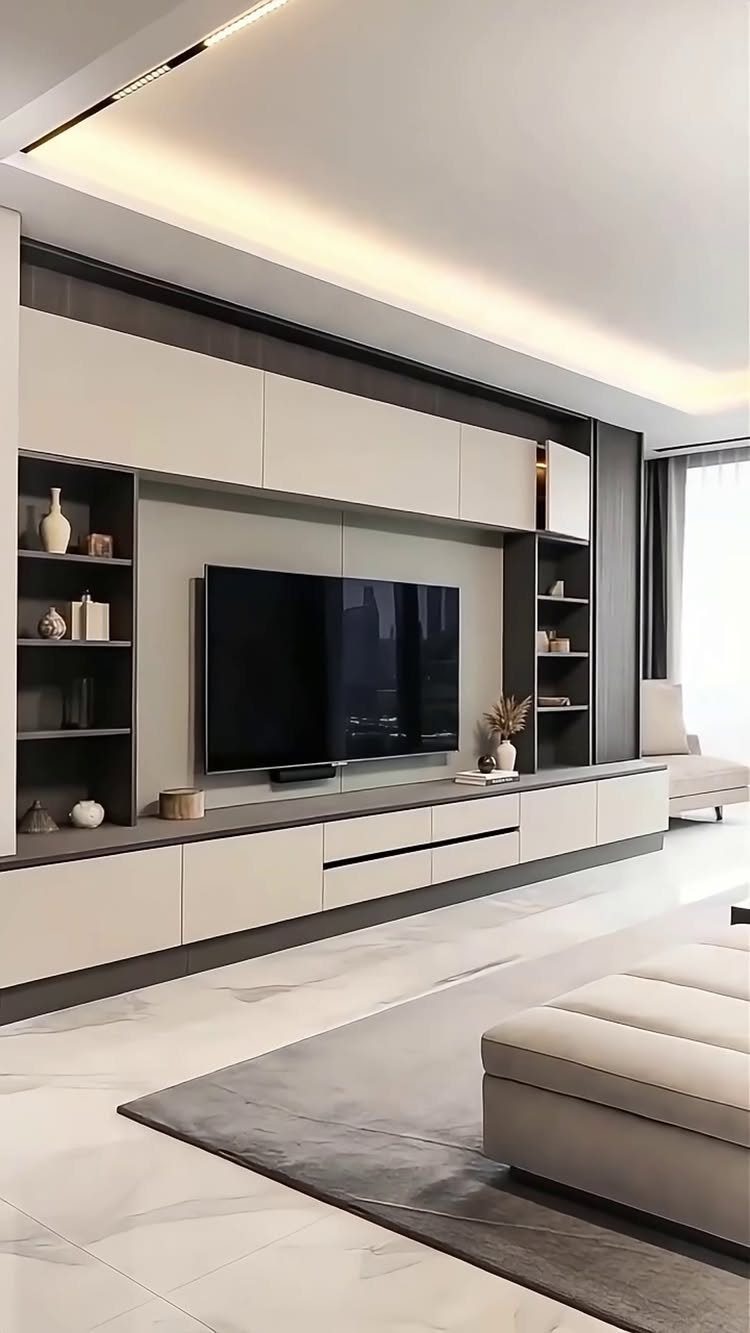
Recessed lighting above the display niches means the unit carries its own evening mood; no floor lamp fights the couch placement.
The beige cabinetry against dark paneling is a specific contrast, but the same layout in all one tone would flatten into a hotel wall.
I would wire the overhead lights to a dimmer at the room’s entry so the glow adjusts before you sit down. Open shelving at the sides needs editing; closed cabinets below hide the router, the remotes, the console boxes.
This much built-in commits the whole wall, so I would only build it where the TV stays put for years.
Cost Considerations
Raw hardwood and a shop full of tools can flip the math fast, though.
A local carpenter quoting the same dimensions in maple or cherry often beats the cost of premium lumber plus the hours it takes to mill it flat.
Cheap cabinets work fine as the skeleton; the money goes farther on trim, paint, and a decent countertop. That is where the savings actually live.
Tools Needed
A drill, stud finder, and nail gun are the ones you actually need.
For cutting, a miter saw or circular saw handles most of the work; many hardware stores will rip plywood or boards to your cut list if you bring exact measurements, so owning a saw is not mandatory.
A laser level earns its keep on a long run of cabinets. A laser level earns its keep on anything over 4 feet; the bubble level stays in the drawer after you’ve used one.
Clamps matter more than people expect; holding a cabinet face flush while you fasten it is a two-clamp minimum.
Planning and Measuring
Check outlets, baseboards, and heat vents before any wood gets cut. An outlet buried behind a cabinet means either losing it or paying an electrician to relocate it into the toe-kick.
Baseboards should wrap the unit so the built-in reads as part of the architecture, not furniture parked against the wall. A floor vent covered by a cabinet needs a ducted toe-kick vent or the room loses circulation.
Shelf thickness is where optimism costs later. 3/4-inch plywood across a 3-foot span will smile under heavy books; 1.5-inch solid wood or a mid-span support keeps the line straight.
I would rather over-build and never think about it than rip out finished work because the shelves bowed.
Frequently Asked Questions
How much do living room built-ins cost?
A wall-length unit built from stock cabinets runs a few hundred dollars for the bones, which is where most weekend projects land. Crown molding and a butcher-block countertop add a little more in material and an afternoon’s work.
Custom builds that follow a slanted ceiling or integrate recessed lighting run higher; the stock-cabinet approach fits most budgets I see in this range.
What are the disadvantages of built-ins?
They commit a whole wall, so I would only build them where the TV stays put for years.
Rentals call for a floating console on a French cleat if you want something easier to reverse, though most built-ins leave a footprint to explain or patch later.
Is it cheaper to buy cabinets or have them built?
Buying stock cabinets is cheaper than custom-built options. Unfinished cabinets from a hardware store take primer well and cost far less than a carpenter’s quote; I would pick them for any project where the finish is under my control.
The one catch is that designs vary slightly between retailers, so I would purchase every cabinet for one wall from the same store for a consistent look.
What is the new trend for living room furniture?
Modern built-ins prioritize slim profiles and functional designs that blend storage with display.
I see floating consoles buying back floor space, LED strips tucked into shelves for evening glow, and sliding panels that let one wall shift between open storage and calm.
Sage green and light wood frames keep the look from reading as leftover furniture transplanted from another room.